
Jacqueline Nedwell
Town & Shore Real Estate
(207) 618-9460
83 Total Sales
1 in Durham
$849,000 Price
Estimated Value: $395,000 - $508,317
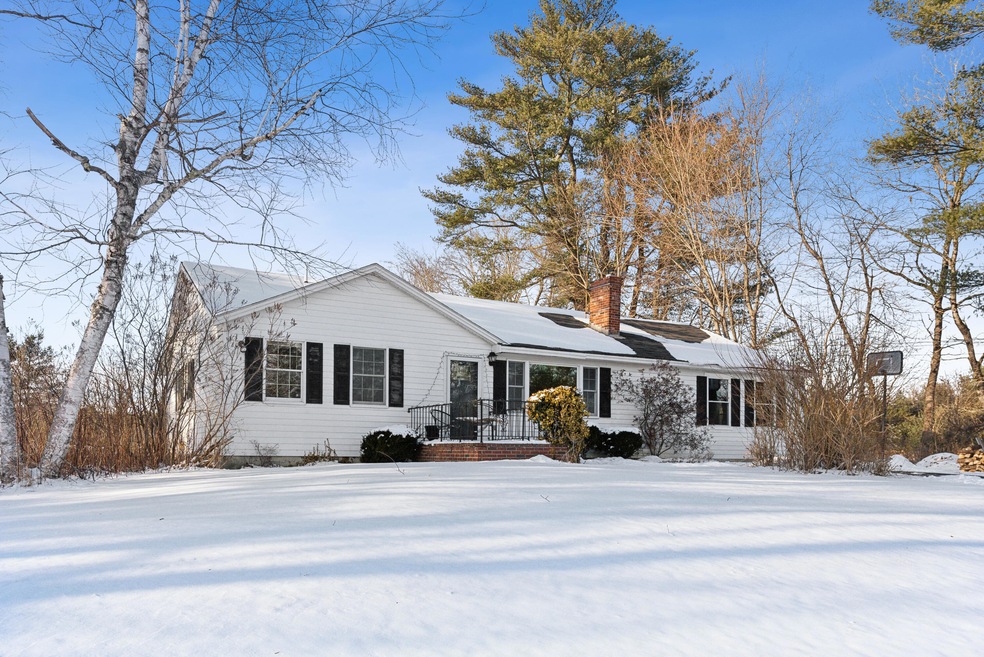
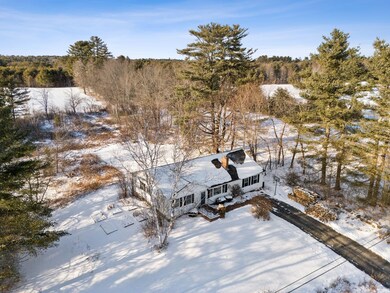
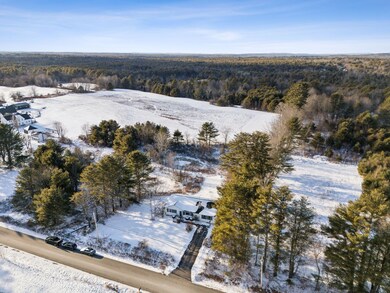
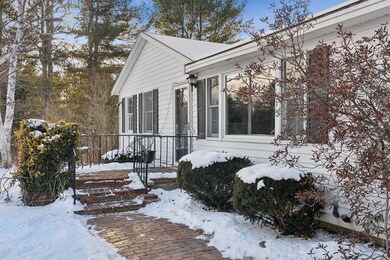
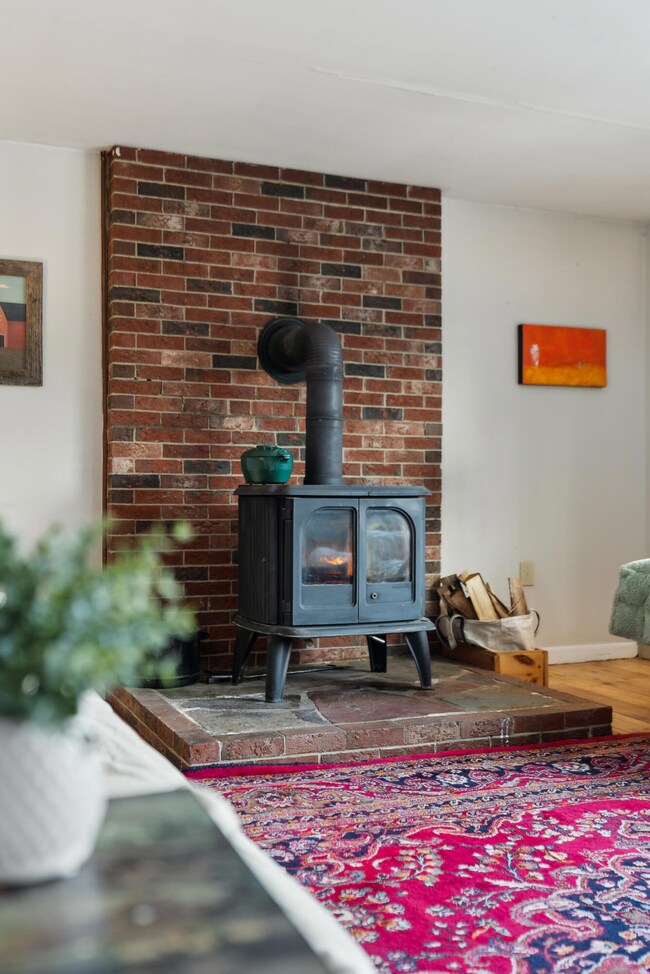
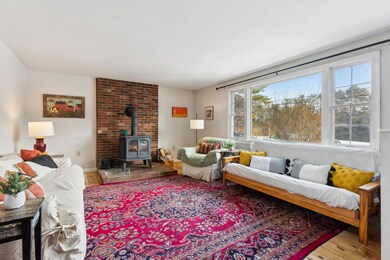
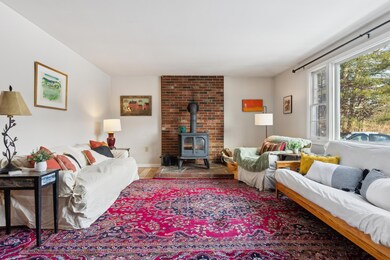
Welcome to this spacious 3-bedroom, 2.5-bathroom home overlooking 2+ acres of meadows and ponds. Enjoy the warmth by the woodstove that radiates throughout the living area, perfect this time of year! Just ten minutes from Freeport or Brunswick and 25 minutes from Portland, this prime location also boasts excellent local schools. The property draws wildlife year-round. Plenty of blueberries, raspberries and blackberries to enjoy as well as the lilacs and the fruits of your raised beds. The wide lot allows the opportunity for expansion, outbuilding or mini farm are yours to imagine. Two wings containing bedroom suites offer privacy along with spacious common areas. Lower level offers daylight/walkout and can be finished off for more living space. Showings by appointment starting Friday 8am to 4pm, Saturday 8am to 7pm and Sunday 8am to 4pm. *UPDATE: Open House Sunday 11-1pm. If you have a scheduled appointment and plan to come to the open house, please cancel your appointment first and let me know you will be coming. We will be reviewing offers after 5pm Monday.
We collect this data history from publicly available records. To have your information removed, we recommend requesting removal directly through your county’s website.
Jacqueline Nedwell
Town & Shore Real Estate
(207) 618-9460
83 Total Sales
1 in Durham
$849,000 Price
Julie Rosenthal
Portside Real Estate Group
(207) 503-2620
128 Total Sales
1 in Durham
$730,000 Price
Bruce Davis
Engel & Volkers Casco Bay
(207) 386-9380
89 Total Sales
1 in Durham
$240,000 Price
Tami Goodrich
Portside Real Estate Group
(207) 600-1253
69 Total Sales
2 in Durham
$450K - $465K Price Range
Aaron Chadbourne
Demetria Real Estate
(207) 613-4537
232 Total Sales
2 in Durham
$80K - $110K Price Range
Sarah Delisle Courtney Sweeton
Portside Real Estate Group
(207) 613-2423
163 Total Sales
1 in Durham
$420,000 Price
We collect this data history from publicly available records. To have your information removed, we recommend requesting removal directly through your county’s website.
| Date | Buyer | Sale Price | Title Company |
|---|---|---|---|
| $420,000 | None Available | ||
| Perkins Katherine T | -- | None Available |
We collect this data history from publicly available records. To have your information removed, we recommend requesting removal directly through your county’s website.
| Date | Status | Borrower | Loan Amount |
|---|---|---|---|
| Open | $336,000 | ||
| Previous Owner | Perkins Katherine T | $152,661 | |
| Previous Owner | Perkins Katherine T | $15,000 | |
| Closed | Perkins Katherine T | $169,000 |
We collect this data history from publicly available records. To have your information removed, we recommend requesting removal directly through your county’s website.
| Date | Event | Price | List to Sale | Price per Sq Ft |
|---|---|---|---|---|
| 03/07/2025 03/07/25 | Sold | $420,000 | +9.1% | $233 / Sq Ft |
| 02/03/2025 02/03/25 | Pending | -- | -- | -- |
| 01/30/2025 01/30/25 | For Sale | $385,000 | -- | $214 / Sq Ft |
We collect this data history from publicly available records. To have your information removed, we recommend requesting removal directly through your county’s website.
| Year | Tax Paid | Tax Assessment Tax Assessment Total Assessment is a certain percentage of the fair market value that is determined by local assessors to be the total taxable value of land and additions on the property. | Land | Improvement |
|---|---|---|---|---|
| 2025 | $5,571 | $165,900 | $62,100 | $103,800 |
| 2024 | $3,608 | $165,900 | $62,100 | $103,800 |
| 2023 | $3,542 | $165,900 | $62,100 | $103,800 |
| 2022 | $3,434 | $165,900 | $62,100 | $103,800 |
| 2021 | $3,434 | $165,900 | $62,100 | $103,800 |
| 2020 | $3,341 | $165,900 | $62,100 | $103,800 |
| 2019 | $3,532 | $165,900 | $62,100 | $103,800 |
| 2018 | $55 | $165,900 | $62,100 | $103,800 |
| 2016 | $3,748 | $165,900 | $62,100 | $103,800 |
| 2015 | $2,887 | $165,900 | $62,100 | $103,800 |
| 2014 | $2,762 | $165,900 | $62,100 | $103,800 |
| 2013 | $2,480 | $165,900 | $62,100 | $103,800 |
Seller's Agent in 2025
Robert Whisenant
RE/MAX
(207) 751-7231
77 Total Sales
KM
Buyer's Agent in 2025
Kimberly Myers
Cottage & Co Real Estate
(207) 632-0354
102 Total Sales
Source: Maine Listings
MLS Number: 1613464
APN: DURM-000003-000000-000019
Disclaimer: Certain information contained herein is derived from information provided by parties other than Homes.com. All information provided is deemed reliable, but is not guaranteed to be accurate and should be independently verified.
Listing data is derived in whole or in part from Maine Real Estate Information System, Inc. (d/b/a Maine Listings) and is for consumers' personal, noncommercial use only. Dimensions are approximate and not guaranteed. All data should be independently verified.
© 2026 Maine Real Estate Information System, Inc. All Rights Reserved. Equal Housing Opportunity.
Homes.com, LLC, 17600 Laguna Canyon Rd Irvine, CA 92618 (888)-952-6393

Ask me questions while you tour the home.