
Seller's Agent in 2019
Edward Beightol
Cedar Creek Real Estate
(540) 323-0513
124 Total Sales



Estimated Value: $225,928
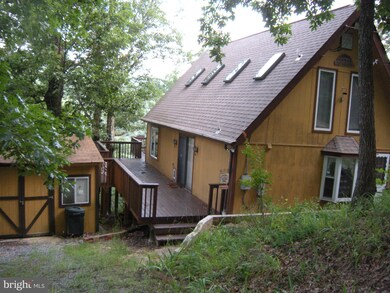
This mountaintop chalet offers privacy, views, seclusion. Cozy pellet stove in the vaulted greatroom with a mountain view out the sliding glass doors & spacious rear deck. Home is well maintained, with modern kitchen/ plenty of cabinets, dining space.. Fixed stairs to upper oversized loft that offers additional relaxing/sleeping space for family/friends. Fish, hunt, ride ATVs within the community. Swimming lake with beach area, playground tennis court. 17 miles of community roads in which to enjoy riding your ATVs. Fairly private on this mountain top. You won't see a car all day!
Last Agent to Sell the Property
(540) 667-1130 lynnbeightol@comcast.net Cedar Creek Real Estate Listed on: 04/16/2019
We collect this data history from publicly available records. To have your information removed, we recommend requesting removal directly through your county’s website.
We collect this data history from publicly available records. To have your information removed, we recommend requesting removal directly through your county’s website.
| Date | Buyer | Sale Price | Title Company |
|---|---|---|---|
| $98,000 | -- | ||
| -- | -- |
We collect this data history from publicly available records. To have your information removed, we recommend requesting removal directly through your county’s website.
| Date | Event | Price | List to Sale | Price per Sq Ft |
|---|---|---|---|---|
| 10/21/2019 10/21/19 | Sold | $98,000 | -10.1% | $95 / Sq Ft |
| 10/02/2019 10/02/19 | Pending | -- | -- | -- |
| 08/11/2019 08/11/19 | Price Changed | $109,000 | -9.2% | $105 / Sq Ft |
| 04/16/2019 04/16/19 | For Sale | $120,000 | -- | $116 / Sq Ft |
We collect this data history from publicly available records. To have your information removed, we recommend requesting removal directly through your county’s website.
| Year | Tax Paid | Tax Assessment Tax Assessment Total Assessment is a certain percentage of the fair market value that is determined by local assessors to be the total taxable value of land and additions on the property. | Land | Improvement |
|---|---|---|---|---|
| 2025 | $509 | $60,020 | $23,600 | $36,420 |
| 2024 | $481 | $55,340 | $21,440 | $33,900 |
| 2023 | $464 | $53,240 | $19,340 | $33,900 |
| 2022 | $460 | $52,580 | $18,260 | $34,320 |
| 2021 | $472 | $52,760 | $18,260 | $34,500 |
| 2020 | $342 | $48,200 | $17,180 | $31,020 |
| 2019 | $339 | $47,000 | $16,580 | $30,420 |
| 2018 | $334 | $46,340 | $15,560 | $30,780 |
| 2017 | $329 | $45,560 | $14,540 | $31,020 |
| 2016 | $329 | $46,080 | $14,520 | $31,560 |
| 2015 | $347 | $49,040 | $17,580 | $31,460 |
| 2014 | -- | $47,720 | $16,560 | $31,160 |
Seller's Agent in 2019
Edward Beightol
Cedar Creek Real Estate
(540) 323-0513
124 Total Sales
Buyer's Agent in 2019
Brian Masemer
RE/MAX
(800) 826-2602
106 Total Sales
Source: Bright MLS
MLS Number: WVHS112364
APN: 14-02- 19-0111.0000
Disclaimer: Certain information contained herein is derived from information provided by parties other than Homes.com. All information provided is deemed reliable, but is not guaranteed to be accurate and should be independently verified.
The data relating to real estate for sale on this website appears in part through the BRIGHT Internet Data Exchange program, a voluntary cooperative exchange of property listing data between licensed real estate brokerage firms, and is provided by BRIGHT through a licensing agreement.
Listing information is from various brokers who participate in the Bright MLS IDX program and not all listings may be visible on the site.
The property information being provided on or through the website is for the personal, non-commercial use of consumers and such information may not be used for any purpose other than to identify prospective properties consumers may be interested in purchasing.
Some properties which appear for sale on the website may no longer be available because they are for instance, under contract, sold or are no longer being offered for sale.
Property information displayed is deemed reliable but is not guaranteed.
Copyright 2026 Bright MLS, Inc.
Ask me questions while you tour the home.