
Charles Marine
Heavens Realty
(401) 425-6626
38 Total Sales
1 in Social District
$190,000 Price
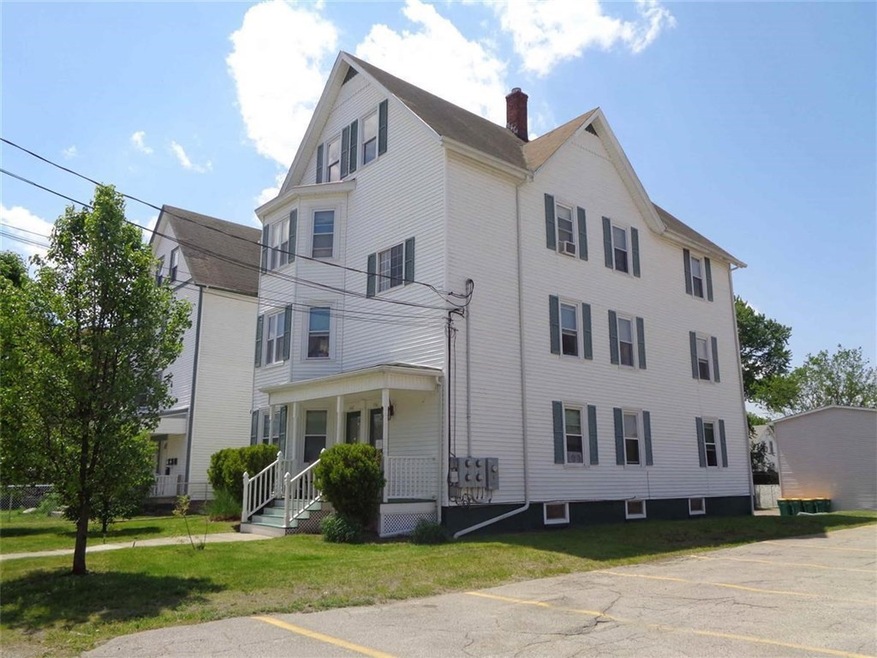

Sold before print
Last Buyer's Agent
Suzanne Poisson
World Net Real Estate Group
We collect this data history from publicly available records. To have your information removed, we recommend requesting removal directly through your county’s website.
Charles Marine
Heavens Realty
(401) 425-6626
38 Total Sales
1 in Social District
$190,000 Price
Jose Rojas
William Raveis R.E. & Home Services
(781) 404-3627
69 Total Sales
2 in Social District
$500K - $615K Price Range
The Realpro Group
REALPRO by The Water
(401) 240-4724
333 Total Sales
1 in Social District
$675,000 Price
Samuel Alba
Innovations Realty
(401) 406-4077
505 Total Sales
1 in Social District
$485,000 Price
Herson Martinez
RISE REC
(401) 414-4072
104 Total Sales
1 in Social District
$620,000 Price
Allen Gammons
BHHS Commonwealth Real Estate
(401) 208-0582
383 Total Sales
1 in Social District
$405,000 Price
We collect this data history from publicly available records. To have your information removed, we recommend requesting removal directly through your county’s website.
| Date | Buyer | Sale Price | Title Company |
|---|---|---|---|
| $334,000 | -- | ||
| Sha Ron Llc | $215,000 | -- | |
| Frechette Raymond L | $219,000 | -- |
We collect this data history from publicly available records. To have your information removed, we recommend requesting removal directly through your county’s website.
| Date | Status | Borrower | Loan Amount |
|---|---|---|---|
| Open | $267,200 | ||
| Previous Owner | Sha Ron Llc | $161,250 | |
| Previous Owner | Garneau Kevin M | $292,500 | |
| Previous Owner | Boisvert Michael | $143,000 |
We collect this data history from publicly available records. To have your information removed, we recommend requesting removal directly through your county’s website.
| Date | Event | Price | List to Sale | Price per Sq Ft | Prior Sale |
|---|---|---|---|---|---|
| 05/14/2019 05/14/19 | Sold | $334,000 | -4.6% | $80 / Sq Ft | |
| 04/14/2019 04/14/19 | Pending | -- | -- | -- | |
| 03/29/2019 03/29/19 | For Sale | $349,999 | +55.6% | $84 / Sq Ft | |
| 01/31/2017 01/31/17 | Sold | $225,000 | 0.0% | $54 / Sq Ft | View Prior Sale |
| 01/31/2017 01/31/17 | For Sale | $225,000 | -- | $54 / Sq Ft |
We collect this data history from publicly available records. To have your information removed, we recommend requesting removal directly through your county’s website.
| Year | Tax Paid | Tax Assessment Tax Assessment Total Assessment is a certain percentage of the fair market value that is determined by local assessors to be the total taxable value of land and additions on the property. | Land | Improvement |
|---|---|---|---|---|
| 2025 | $5,343 | $475,800 | $92,500 | $383,300 |
| 2024 | $5,663 | $389,500 | $92,500 | $297,000 |
| 2023 | $5,445 | $389,500 | $92,500 | $297,000 |
| 2022 | $5,445 | $389,500 | $92,500 | $297,000 |
| 2021 | $4,743 | $199,700 | $37,700 | $162,000 |
| 2020 | $4,793 | $199,700 | $37,700 | $162,000 |
| 2018 | $4,809 | $199,700 | $37,700 | $162,000 |
| 2017 | $4,635 | $154,000 | $41,300 | $112,700 |
| 2016 | $4,903 | $154,000 | $41,300 | $112,700 |
| 2015 | $5,633 | $154,000 | $41,300 | $112,700 |
| 2014 | $5,610 | $156,100 | $45,400 | $110,700 |
Seller's Agent in 2019
Scott McGee
RE/MAX Properties
(401) 639-2906
2 in this area
922 Total Sales
Seller Co-Listing Agent in 2019
Eric Brouillard
RE/MAX Properties
(401) 569-2725
1 in this area
29 Total Sales
SP
Buyer's Agent in 2019
Suzanne Poisson
World Net Real Estate Group
(401) 529-5046
10 Total Sales
Seller's Agent in 2017
Lucy Reid
United Properties/Davida Ltd.
(401) 490-1299
1 in this area
69 Total Sales
Source: State-Wide MLS
MLS Number: 1218665
Disclaimer: Certain information contained herein is derived from information provided by parties other than Homes.com. All information provided is deemed reliable, but is not guaranteed to be accurate and should be independently verified.
IDX information is provided exclusively for personal, non-commercial use, and may not be used for any purpose other than to identify prospective properties consumers may be interested in purchasing. Information is deemed reliable but not guaranteed.
Copyright © 2026 State-Wide MLS, Inc. All rights reserved.
Ask me questions while you tour the home.