
Matthew Rossiter
Willamette Properties Group
(541) 255-1721
113 Total Sales
9 in Florence
$110K - $610K Price Range
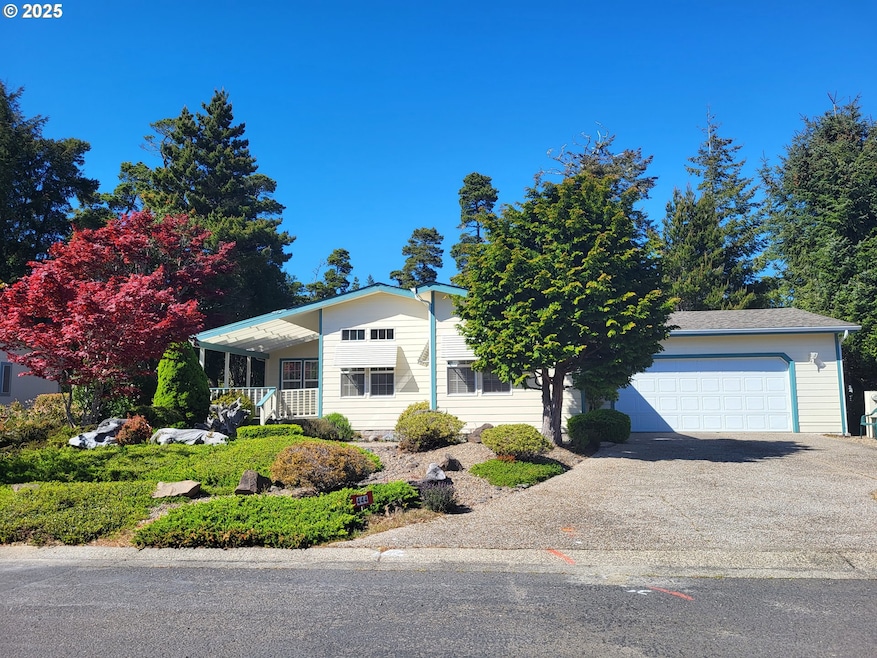

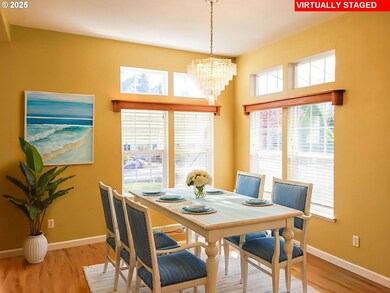

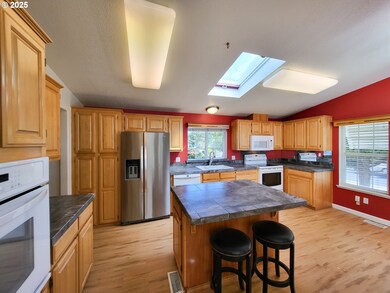

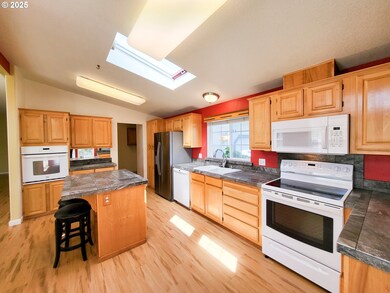
$10,000 price reduction, NEW ROOF, Move in ready! Located in desirable Florentine Estates 55+ Community that offers a club house, pool, gym, party room, and so much more! Home boast of natural light, open feel with high ceilings, large primary suite with deep walk-in-closet, and large double vanity, and walk-in-shower, custom fireplace, kitchen island with skylight above, built in oven, built in dishwasher, free standing range with oven, pantry, laundry, 2 car garage, fenced back yard, large covered deck, sun patio with hot tub, and more! Easy showing appointments, bring us an offer!
Last Agent to Sell the Property
Jim Downing Realty License #200705268 Listed on: 05/07/2025
We collect this data history from publicly available records. To have your information removed, we recommend requesting removal directly through your county’s website.
Matthew Rossiter
Willamette Properties Group
(541) 255-1721
113 Total Sales
9 in Florence
$110K - $610K Price Range
Alex McCarthy
JOHN L. SCOTT-SALEM
(458) 221-4176
119 Total Sales
1 in Florence
$320,000 Price
Aric Sneddon
Coldwell Banker Coast Real Est
(541) 305-7950
84 Total Sales
45 in Florence
$80K - $823K Price Range
Wendy Snidow
Coastal Homes & Land
(541) 351-7179
53 Total Sales
2 in Florence
$625K - $1.1M Price Range
Mac Creasman
Emerald Coast Realty - Yachats
(541) 351-7168
104 Total Sales
1 in Florence
$750,000 Price
Shelly Heim
Advantage Real Estate
(541) 351-7894
51 Total Sales
2 in Florence
$440K - $451K Price Range
We collect this data history from publicly available records. To have your information removed, we recommend requesting removal directly through your county’s website.
| Date | Type | Sale Price | Title Company |
|---|---|---|---|
| Warranty Deed | $400,000 | Fidelity National Title | |
| Warranty Deed | -- | None Listed On Document | |
| Warranty Deed | $158,000 | First American Title |
We collect this data history from publicly available records. To have your information removed, we recommend requesting removal directly through your county’s website.
| Date | Event | Price | List to Sale | Price per Sq Ft |
|---|---|---|---|---|
| 08/29/2025 08/29/25 | Sold | $400,000 | -2.2% | $227 / Sq Ft |
| 08/19/2025 08/19/25 | Pending | -- | -- | -- |
| 08/12/2025 08/12/25 | Price Changed | $409,000 | -2.6% | $232 / Sq Ft |
| 06/19/2025 06/19/25 | For Sale | $419,900 | 0.0% | $238 / Sq Ft |
| 06/12/2025 06/12/25 | Pending | -- | -- | -- |
| 05/22/2025 05/22/25 | Price Changed | $419,900 | -2.3% | $238 / Sq Ft |
| 05/07/2025 05/07/25 | For Sale | $429,900 | -- | $244 / Sq Ft |
We collect this data history from publicly available records. To have your information removed, we recommend requesting removal directly through your county’s website.
| Year | Tax Paid | Tax Assessment Tax Assessment Total Assessment is a certain percentage of the fair market value that is determined by local assessors to be the total taxable value of land and additions on the property. | Land | Improvement |
|---|---|---|---|---|
| 2025 | $2,959 | $216,895 | ||
| 2024 | $2,874 | $210,578 | ||
| 2023 | $2,874 | $204,445 | ||
| 2022 | $2,681 | $198,491 | $0 | $0 |
| 2021 | $2,626 | $192,710 | $0 | $0 |
| 2020 | $2,557 | $187,098 | $0 | $0 |
| 2019 | $2,461 | $181,649 | $0 | $0 |
| 2018 | $2,466 | $171,222 | $0 | $0 |
| 2017 | $2,379 | $171,222 | $0 | $0 |
| 2016 | $2,257 | $166,235 | $0 | $0 |
| 2015 | $2,080 | $152,063 | $0 | $0 |
| 2014 | $2,139 | $153,407 | $0 | $0 |
Seller's Agent in 2025
Tralena Whitten
Jim Downing Realty
(541) 556-5137
97 Total Sales
LW
Seller Co-Listing Agent in 2025
Luke Whitten
Jim Downing Realty
(541) 942-6077
57 Total Sales
Buyer's Agent in 2025
Crystell Wise
TR Hunter Real Estate
(541) 991-9487
62 Total Sales
Source: Regional Multiple Listing Service (RMLS)
MLS Number: 756084214
Disclaimer: Certain information contained herein is derived from information provided by parties other than Homes.com. All information provided is deemed reliable, but is not guaranteed to be accurate and should be independently verified.
The content relating to real estate for sale on this web site comes in part from the IDX program of the RMLS™ of Portland, Oregon. Real estate listings held by brokerage firms other than Ten-X are marked with the RMLS™ logo, and detailed information about these properties includes the names of the listing brokers. Listing content is copyright © 2026 RMLS™, Portland, Oregon. Some properties which appear for sale on this web site may subsequently have sold or may no longer be available. All information provided is deemed reliable but is not guaranteed and should be independently verified.
Ask me questions while you tour the home.