
Kerrin LaFrance
Kinlin Grover Compass
(774) 551-1887
70 Total Sales
1 in Cotuit
$1,050,000 Price
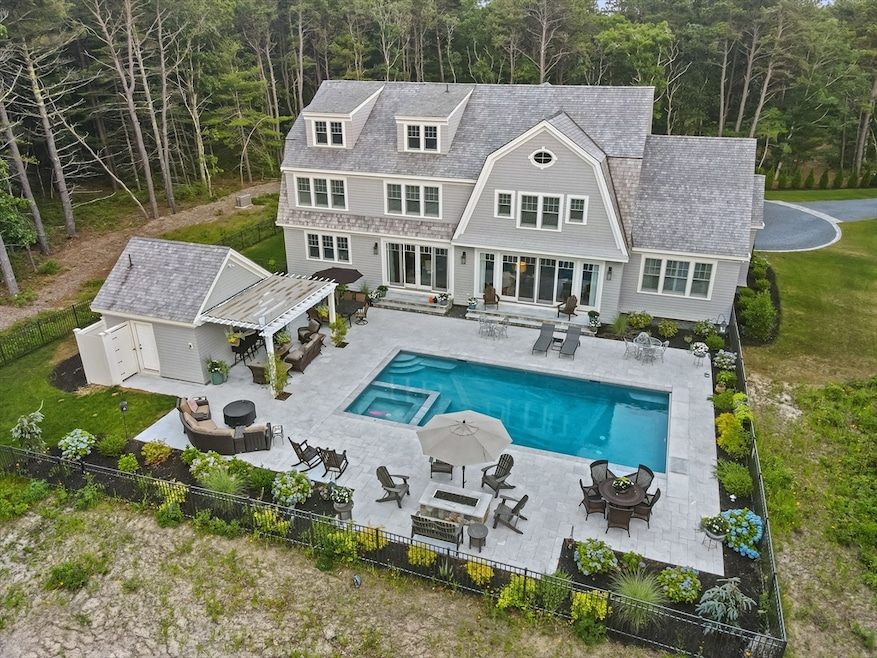


Pamper yourself and your family on this private Cotuit estate with the latest finishes in new construction. This contemporary-style Gambrel home, recalls the best of Cape Cod, was designed for both beauty and function, featuring five-bedroom suites, including the Primary wing. Visible from multiple sliding glass doors and windows in the open floor plan is the salt-generated, heated pool with spa, & Cabana, with a kitchenette, grill area, and bathroom/shower beckoning you out to the private 2.24-acre yard. Or, if you're a beach person, take yourself to your private beach on Nantucket Sound where you can moor your boat. The floor plan flows from the custom kitchen through a dining area to the living room, with a stone surround on the gas fireplace. A wonderful surprise is the 3rd-floor family room with a comfy TV viewing station and a table for games for those stormy days, or long winter nights. A half bath and snack room make it convenient to stay the night.
Last Agent to Sell the Property
William Raveis R.E. & Home Services Listed on: 08/15/2025
Last Buyer's Agent
Non Member
Non Member Office
Kerrin LaFrance
Kinlin Grover Compass
(774) 551-1887
70 Total Sales
1 in Cotuit
$1,050,000 Price
Robert Bono
A/O REIA Realty, LLC
(774) 292-4958
12 Total Sales
1 in Cotuit
$1,900,000 Price
Dawn Andalft-Newman
Property Cape Cod
(781) 785-8156
87 Total Sales
1 in Cotuit
$430,000 Price
Louis Barrows
Keller Williams Leading Edge
(401) 208-2129
229 Total Sales
1 in Cotuit
$850,000 Price
Kerry Houde
Lamacchia Realty, Inc.
(888) 559-0873
81 Total Sales
1 in Cotuit
$960,000 Price
Amy Vickers
Sotheby's International Realty
(774) 772-5611
74 Total Sales
4 in Cotuit
$510K - $1.2M Price Range
We collect this data history from publicly available records. To have your information removed, we recommend requesting removal directly through your county’s website.
| Date | Event | Price | List to Sale | Price per Sq Ft | Prior Sale |
|---|---|---|---|---|---|
| 07/02/2026 07/02/26 | Sold | $4,200,000 | -6.7% | $641 / Sq Ft | |
| 06/01/2026 06/01/26 | Pending | -- | -- | -- | |
| 05/20/2026 05/20/26 | Price Changed | $4,500,000 | -5.3% | $687 / Sq Ft | |
| 04/17/2026 04/17/26 | Price Changed | $4,750,000 | -5.0% | $725 / Sq Ft | |
| 02/12/2026 02/12/26 | Price Changed | $4,999,900 | +3.1% | $763 / Sq Ft | |
| 02/11/2026 02/11/26 | For Sale | $4,850,000 | +15.5% | $740 / Sq Ft | |
| 01/04/2026 01/04/26 | Off Market | $4,200,000 | -- | -- | |
| 11/18/2025 11/18/25 | Price Changed | $4,850,000 | 0.0% | $740 / Sq Ft | |
| 11/18/2025 11/18/25 | For Sale | $4,850,000 | +15.5% | $740 / Sq Ft | |
| 10/14/2025 10/14/25 | Off Market | $4,200,000 | -- | -- | |
| 09/08/2025 09/08/25 | Price Changed | $5,000,000 | -4.8% | $763 / Sq Ft | |
| 08/15/2025 08/15/25 | For Sale | $5,250,000 | +16.7% | $801 / Sq Ft | |
| 11/06/2023 11/06/23 | Sold | $4,500,000 | 0.0% | $776 / Sq Ft | View Prior Sale |
| 03/25/2023 03/25/23 | Pending | -- | -- | -- | |
| 10/17/2022 10/17/22 | For Sale | $4,500,000 | -- | $776 / Sq Ft |
Seller's Agent in 2026
kris chalke
William Raveis R.E. & Home Services
(508) 737-7823
2 in this area
21 Total Sales
NM
Buyer's Agent in 2026
Non Member
Non Member Office
Seller's Agent in 2023
Derek Greene
The Greene Realty Group
(888) 278-5840
1 in this area
3,305 Total Sales
Source: MLS Property Information Network (MLS PIN)
MLS Number: 73418521
Disclaimer: Certain information contained herein is derived from information provided by parties other than Homes.com. All information provided is deemed reliable, but is not guaranteed to be accurate and should be independently verified.
The property listing data and information, or the Images, set forth herein were provided to MLS Property Information Network, Inc. from third party sources, including sellers, lessors and public records, and were compiled by MLS Property Information Network, Inc. The property listing data and information, and the Images, are for the personal, non-commercial use of consumers having a good faith interest in purchasing or leasing listed properties of the type displayed to them and may not be used for any purpose other than to identify prospective properties which such consumers may have a good faith interest in purchasing or leasing. MLS Property Information Network, Inc. and its subscribers disclaim any and all representations and warranties as to the accuracy of the property listing data and information, or as to the accuracy of any of the Images, set forth herein.
Ask me questions while you tour the home.