NOT LISTED FOR SALE

Estimated Value: $275,441

3 Beds
2 Baths
1,522 Sq Ft
$181/Sq Ft Est. Value

Sale Details

Date Sold: August 31, 2020

Last sale price $185,000 $122 Per Sq Ft

Est. 49% increase in value since last sale

Current estimated payment $1,721 / mo

3 Days on Market

Highlights

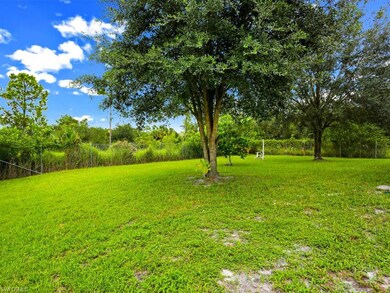
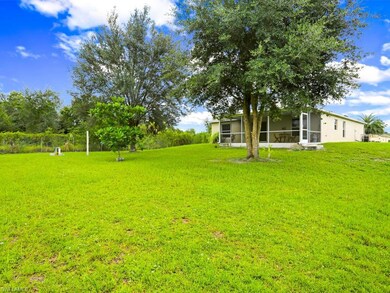
  • View of Trees or Woods
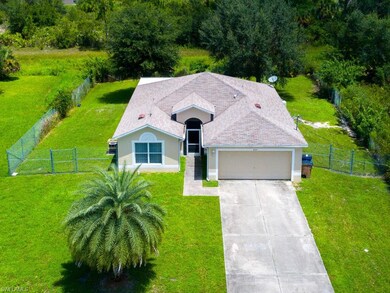
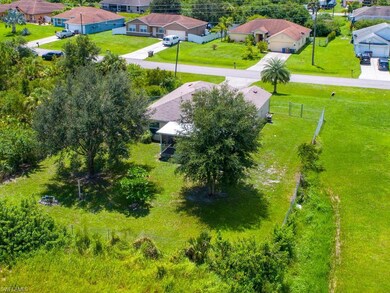
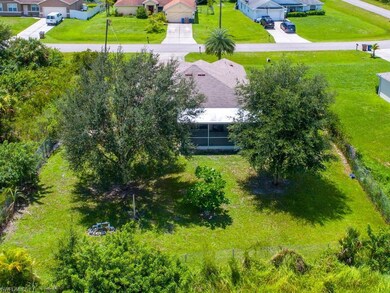
  • Room in yard for a pool
  • Great Room
  • Fruit Trees
  • Vaulted Ceiling
  • Screened Porch

About This Home

As of August 2020

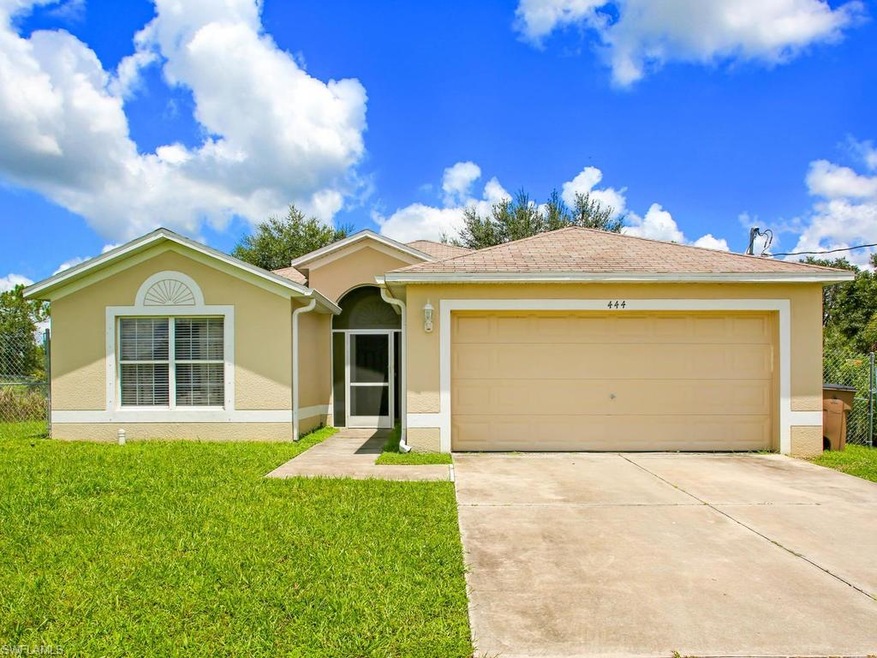
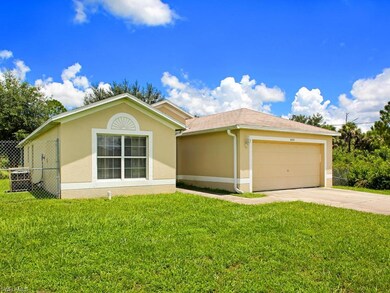
Click on the link above to watch the cinematic tour! NO RESTRICTIONS, NO HOA FEES! This attractive, single family home with a large fenced in yard sporting beautiful mature trees, in the Greenbriar neighborhood of Lehigh Acres is now available and priced to sell. Offering 3 bedrooms, 2 bathrooms and 1522 square feet, this home has been lovingly maintained and features a large, open great room with vaulted ceilings and a beautifully tiled floor providing plenty of space for living and dining. The oversized, screened in lanai extends the living space allowing you to enjoy the privacy of your own backyard, large enough for a pool or a garden. The kitchen off the great room has a wealth of storage with a wall of white cabinets, including a pantry and an island complete with breakfast bar. The spacious master bedroom has attractive laminate flooring, a large walk-in closet and a nicely appointed ensuite with walk in shower. Two more generously sized bedrooms and another full bathroom round out this charming home.

Last Agent to Sell the Property

Alex Greenwood

Realty One Group MVP License #NAPLES-258017280 Listed on: 08/12/2020
Realty One Group MVP

Co-Listed By

Michael Knoerlein

Premiere Plus Realty Company

Last Buyer's Agent

Caroline Coykendall

Bernard Realty Group LLC

Home Details

Home Type

  • Single Family

Est. Annual Taxes

  • $1,592

Year Built

  • Built in 2007

Lot Details

  • 14,680 Sq Ft Lot
  • Lot Dimensions are 86 x 157 x 98 x 167
  • North Facing Home
  • Fenced
  • Paved or Partially Paved Lot
  • Fruit Trees
  • Property is zoned RS-1

Parking

  • 2 Car Attached Garage

Home Design

  • Entry on the 1st floor
  • Concrete Block With Brick
  • Shingle Roof
  • Stucco

Interior Spaces

  • 1,522 Sq Ft Home
  • 1-Story Property
  • Vaulted Ceiling
  • Shutters
  • Single Hung Windows
  • Sliding Windows
  • Great Room
  • Family or Dining Combination
  • Screened Porch
  • Views of Woods
  • Fire and Smoke Detector

Kitchen

  • Breakfast Bar
  • Range
  • Microwave
  • Ice Maker
  • Dishwasher
  • Built-In or Custom Kitchen Cabinets

Flooring

  • Carpet
  • Laminate
  • Tile

Bedrooms and Bathrooms

  • 3 Bedrooms
  • Split Bedroom Floorplan
  • Walk-In Closet
  • In-Law or Guest Suite
  • 2 Full Bathrooms
  • Shower

Laundry

  • Laundry Room
  • Dryer
  • Washer

Outdoor Features

  • Room in yard for a pool
  • Patio

Utilities

  • Central Heating and Cooling System
  • Well
  • Septic Tank
  • High Speed Internet
  • Cable TV Available

Listing and Financial Details

  • Assessor Parcel Number 04-44-27-12-00075.0120
  • Tax Block 75

Home Details

Home Type

Single Family

Est. Annual Taxes

$1,592

Year Built

Built in 2007

Lot Details

0.34 Acres

Parking

2

Listing Details

  • Legal Description: GREENBRIAR UNIT 16 BLK 75 PB 27 PG 26 LOT 12
  • Property Type: Residential
  • Table: Residential
  • Street View Param: 1$26.675437$-81.630913$347.13$13.33$1.00$e-pGv55IYO4gFbOEKVhbRQ
  • Building Design: Single Family
  • Building Description: 1 Story/Ranch
  • Storm Protection: Shutters - Manual
  • Year Built: 2007
  • Special Features: None
  • Property Sub Type: Detached
  • Stories: 1

Interior Features

  • Furnished Description: Unfurnished
  • Num Unit Floor: 1
  • Price Per Sq Ft: 121.55
  • Total Floors: 1
  • Additional Rooms: Guest Bath, Guest Room, Laundry in Residence, Screened Lanai/Porch
  • Estimated Living Area: 1522
  • Full Bathrooms: 2
  • Total Bathrooms: 2.00
  • Bedroom Description: First Floor Bedroom, Master BR Ground, Split Bedrooms
  • Bedrooms: 3 Bed
  • Total Bedrooms: 3
  • Dining Room: Breakfast Bar, Family Dining
  • Equipment: Dishwasher, Dryer, Microwave, Range, Refrigerator/Icemaker, Smoke Detector, Washer
  • Flooring: Carpet, Laminate, Tile
  • Floor Plan: Great Room, Split Bedrooms
  • Interior Amenities: Built-In Cabinets, Cable Prewire, High Speed Available, Pantry, Smoke Detectors, Vaulted Ceiling, Walk-In Closet
  • Kitchen: Pantry
  • Primary Bathroom: Shower Only
  • Windows: Single Hung, Sliding

Exterior Features

  • Gulf Access: No
  • Private Pool: No
  • Private Spa: No
  • Roof: Shingle
  • Construction: Concrete Block
  • Irrigation: Well
  • Road: Paved Road
  • View: Wooded Area
  • Exterior Features: Fence, Fruit Trees, Patio, Room for Pool
  • Exterior Finish: Stucco

Garage/Parking

  • Garage Description: Attached
  • Garage Spaces: 2
  • Parking: Driveway Paved

Utilities

  • Cable Available: Yes
  • Cooling: Central Electric
  • Heat: Central Electric
  • Sewer: Septic
  • Water: Well

Condo/Co-op/Association

  • Mandatory HOA: No
  • Sub Condo Name: GREENBRIAR

Association/Amenities

  • Pets: No Approval Needed
  • Development: Greenbriar
  • Community Type: Non-Gated
  • Units In Building: 1
  • Total Number of Units: 1

Lot Info

  • Builder Product: No
  • Section: 4
  • Total Area: 2277
  • Waterfront: No
  • Zoning Code: RS-1
  • Acres: 0.3370
  • Rear Exposure: North
  • Lot Description: Irregular Shape, Oversize
  • Lot Dimensions: 86 X 157 X 98 X 167
  • Parcel Number: 04-44-27-12-00075.0120

Rental Info

  • Lease Limits: No

Tax Info

  • Tax Description: County Only
  • Taxes: 1592.00

Ownership History

We collect this data history from publicly available records. To have your information removed, we recommend requesting removal directly through your county’s website.

Date Name Owned For Owner Type

Purchase Details

Listed on
Aug 12, 2020
Closed on
Aug 31, 2020
Sold by
Bought by
Seller's Agent
Alex Greenwood
Realty One Group MVP
Buyer's Agent
Caroline Coykendall
Bernard Realty Group LLC
List Price
$195,000
Sold Price
$185,000
Premium/Discount to List
-$10,000
-5.13%
Current Estimated Value
$275,441

Home Financials for this Owner

Home Financials are based on the most recent Mortgage that was taken out on this home.
Estimated Appreciation
$90,441
Avg. Annual Appreciation
6.52%

Purchase Details

Closed on
Oct 6, 2011
Sold by
Bought by

Home Financials for this Owner

Home Financials are based on the most recent Mortgage that was taken out on this home.
Original Mortgage
$45,200
Interest Rate
4.17%
Mortgage Type
New Conventional

Purchase Details

Closed on
May 24, 2011
Sold by
Bought by

Purchase Details

Closed on
Jun 2, 2008
Sold by
Bought by

Home Financials for this Owner

Home Financials are based on the most recent Mortgage that was taken out on this home.
Original Mortgage
$116,437
Interest Rate
6.31%
Mortgage Type
Unknown
Source: Public Records
Create a Home Valuation Report for This Property
The Home Valuation Report is an in-depth analysis detailing your home's value as well as a comparison with similar homes in the area

Home Values in the Area

Source: Public Records

Average Home Value in this Area


Source: Public Records

Purchase History

We collect this data history from publicly available records. To have your information removed, we recommend requesting removal directly through your county’s website.

Date Buyer Sale Price Title Company
$185,000 Omega National Title Agency
$56,500 Buyers Title Inc
$53,600 None Available
$155,300 Attorney
-- Attorney
Source: Public Records

Mortgage History

We collect this data history from publicly available records. To have your information removed, we recommend requesting removal directly through your county’s website.

Date Status Borrower Loan Amount
Previous Owner $45,200
Previous Owner $116,437
Source: Public Records

Property History

We collect this data history from publicly available records. To have your information removed, we recommend requesting removal directly through your county’s website.

Date Event Price List to Sale Price per Sq Ft
08/31/2020 08/31/20 Sold $185,000 -5.1% $122 / Sq Ft
08/15/2020 08/15/20 Pending -- -- --
08/12/2020 08/12/20 For Sale $195,000 -- $128 / Sq Ft
Source: Naples Area Board of REALTORS®

Tax History

We collect this data history from publicly available records. To have your information removed, we recommend requesting removal directly through your county’s website.

Year Tax Paid Tax Assessment Tax Assessment Total Assessment is a certain percentage of the fair market value that is determined by local assessors to be the total taxable value of land and additions on the property. Land Improvement
2026 $2,511 $180,826
2025 $2,511 $176,072
2024 $2,291 $171,110
2023 $2,291 $166,126 $0 $0
2022 $2,166 $161,287 $0 $0
2021 $2,088 $156,589 $6,464 $150,125
2020 $1,576 $114,189 $0 $0
2019 $1,592 $111,622 $0 $0
2018 $1,502 $105,127 $0 $0
2017 $1,462 $102,965 $0 $0
2016 $1,426 $100,847 $5,879 $94,968
2015 $1,569 $80,697 $4,481 $76,216
2014 -- $80,596 $4,548 $76,048
2013 -- $63,406 $4,181 $59,225
Source: Public Records

Agents Affiliated with this Home

  • Section Image
  • Section Image
  • Section Image
  • Section Image
See All Agents

Map

Source: Naples Area Board of REALTORS®

MLS Number: 220047469

Naples Area Board of REALTORS®

APN: 05-44-27-L3-16075.0120

Your Personal Tour Guide

Ask me questions while you tour the home.