
Lea Van Winkle
Four Seasons Sotheby's Int'l Realty
(802) 798-5402
58 Total Sales
2 in Williston
$580K - $600K Price Range
Estimated Value: $620,682
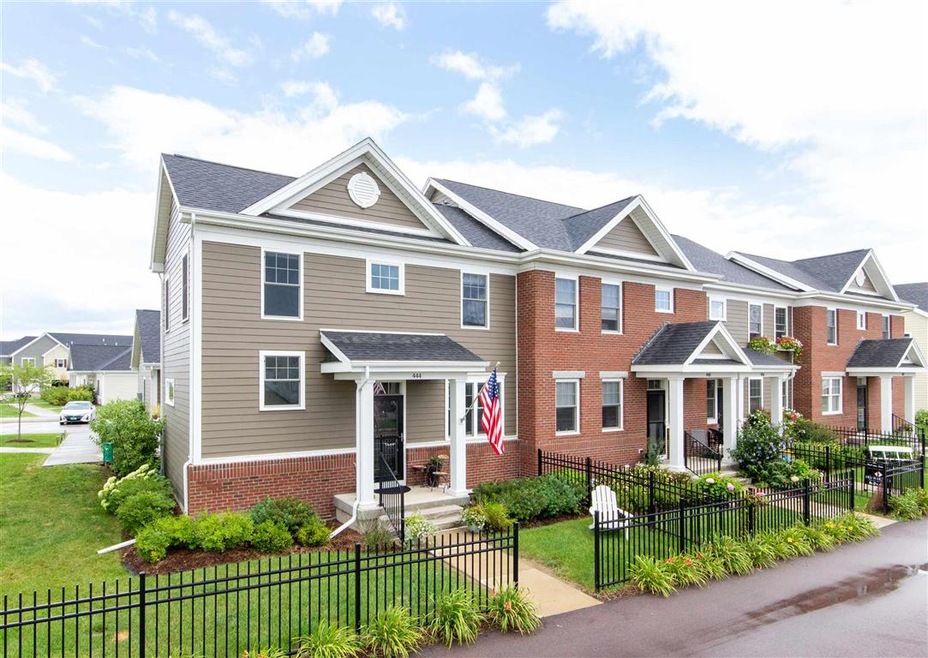
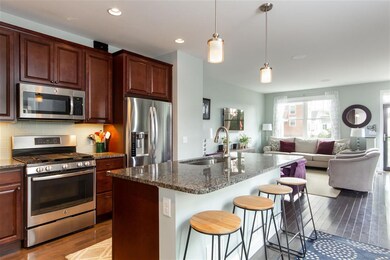
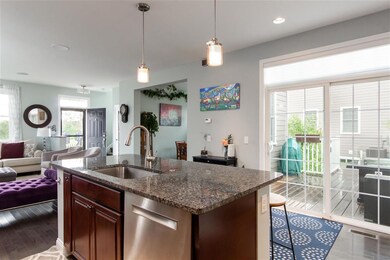
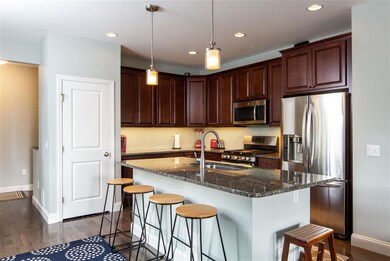
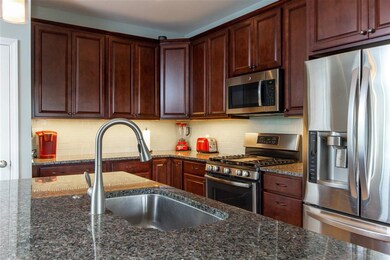
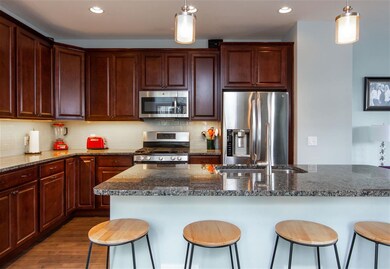
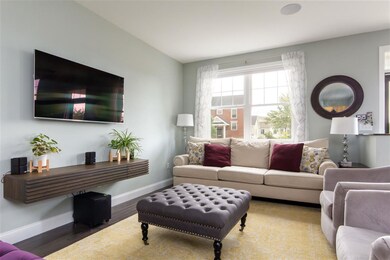
NEW PRICE! Open & airy three bedrooms, 3.5 bath townhouse loaded with upgrades in the desirable Finney Crossing Development. Green certified & practically brand new - built-in late 2016, featuring an open floor plan with 9' ceilings and hardwood floors. An entertainer's dream - a large and inviting kitchen complete with an island, gleaming granite countertops & stainless steel appliances flows effortlessly to the dining area and living room full of natural light. Indoor/outdoor living with glass doors that lead to the large private patio Maintenance-free lifestyle neighborhood w/ Clubhouse/Pool and Tennis courts right outside the back door. Located with all amenities within 2 minutes (or five minute stroll)- Movies, Restaurants, Shopping and Grocery Stores all in your backyard. Feature-rich, must-see home! Contact Tony Walton for details and showings 802-233-4107
Last Agent to Sell the Property
New England Landmark Realty LTD License #081.0134020 Listed on: 08/10/2020
We collect this data history from publicly available records. To have your information removed, we recommend requesting removal directly through your county’s website.
Lea Van Winkle
Four Seasons Sotheby's Int'l Realty
(802) 798-5402
58 Total Sales
2 in Williston
$580K - $600K Price Range
Soren Pfeffer
Central Vermont Real Estate
(802) 821-8485
157 Total Sales
1 in Williston
$151,000 Price
Matt Havers
FLAT FEE REAL ESTATE
(802) 992-1868
187 Total Sales
9 in Williston
$255K - $900K Price Range
Mona Branon Lemieux
CENTURY 21 North East
(802) 210-3583
81 Total Sales
2 in Williston
$400K - $649K Price Range
Shawn Cheney
EXP Realty
(802) 849-4697
280 Total Sales
3 in Williston
$199K - $430K Price Range
Michelle Peters
CENTURY 21 North East
(802) 520-0264
35 Total Sales
2 in Williston
$220K - $295K Price Range
We collect this data history from publicly available records. To have your information removed, we recommend requesting removal directly through your county’s website.
| Date | Buyer | Sale Price | Title Company |
|---|---|---|---|
| $435,000 | -- | ||
| $409,700 | -- |
We collect this data history from publicly available records. To have your information removed, we recommend requesting removal directly through your county’s website.
| Date | Event | Price | List to Sale | Price per Sq Ft |
|---|---|---|---|---|
| 10/30/2020 10/30/20 | Sold | $435,000 | 0.0% | $248 / Sq Ft |
| 09/09/2020 09/09/20 | Pending | -- | -- | -- |
| 09/03/2020 09/03/20 | Price Changed | $435,000 | -1.1% | $248 / Sq Ft |
| 08/10/2020 08/10/20 | For Sale | $440,000 | -- | $251 / Sq Ft |
We collect this data history from publicly available records. To have your information removed, we recommend requesting removal directly through your county’s website.
| Year | Tax Paid | Tax Assessment Tax Assessment Total Assessment is a certain percentage of the fair market value that is determined by local assessors to be the total taxable value of land and additions on the property. | Land | Improvement |
|---|---|---|---|---|
| 2025 | $7,387 | $0 | $0 | $0 |
| 2024 | -- | $0 | $0 | $0 |
| 2023 | -- | $0 | $0 | $0 |
| 2022 | $7,702 | $0 | $0 | $0 |
| 2021 | $7,384 | $0 | $0 | $0 |
| 2020 | $7,361 | $0 | $0 | $0 |
| 2019 | $7,119 | $0 | $0 | $0 |
| 2018 | $6,972 | $0 | $0 | $0 |
| 2017 | $6,706 | $396,450 | $0 | $0 |
| 2016 | $348 | $20,000 | $0 | $0 |
| 2015 | -- | $200 | $0 | $0 |
| 2014 | -- | $200 | $0 | $0 |
Seller's Agent in 2020
Tony Walton
New England Landmark Realty LTD
(802) 233-4107
47 Total Sales
Buyer's Agent in 2020
Marla Woulf
Pursuit Real Estate
(802) 735-7127
88 Total Sales
Source: PrimeMLS
MLS Number: 4821729
APN: (241) 08104010151
Disclaimer: Certain information contained herein is derived from information provided by parties other than Homes.com. All information provided is deemed reliable, but is not guaranteed to be accurate and should be independently verified.
Copyright 2026 PrimeMLS, Inc. All rights reserved. This information is deemed reliable, but not guaranteed. The data relating to real estate displayed on this display comes in part from the IDX Program of PrimeMLS. The information being provided is for consumers’ personal, non-commercial use and may not be used for any purpose other than to identify prospective properties consumers may be interested in purchasing.
Ask me questions while you tour the home.