
Liz Mackenzie
Exp Realty
(501) 602-7388
44 Total Sales
2 in Benton
$68K - $259K Price Range
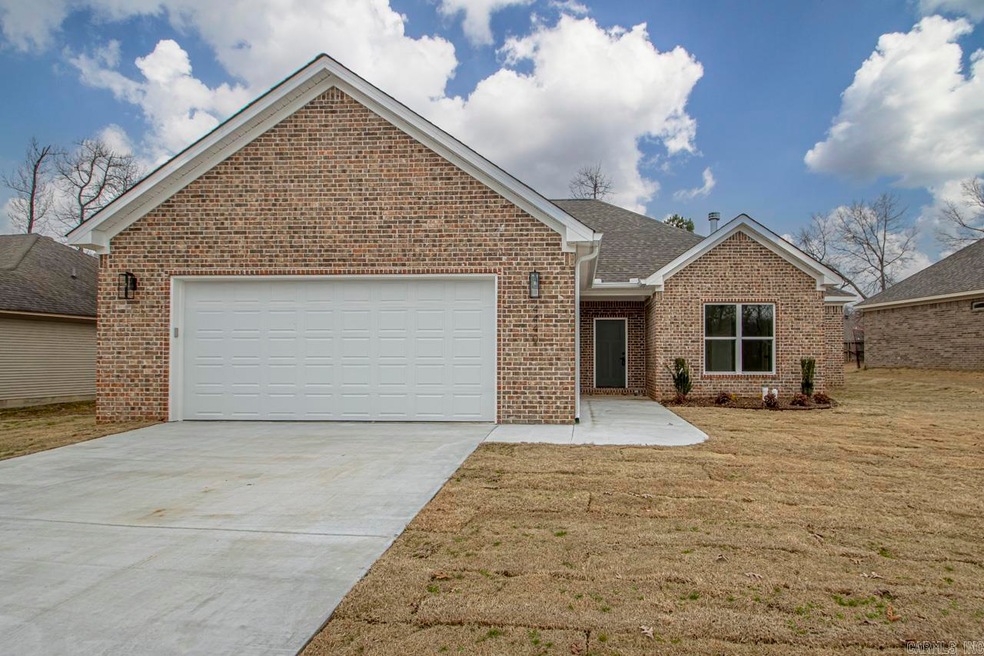
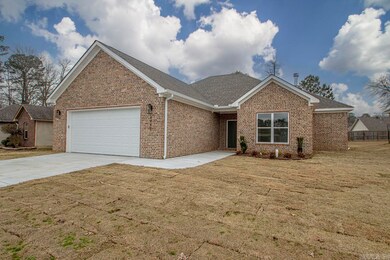
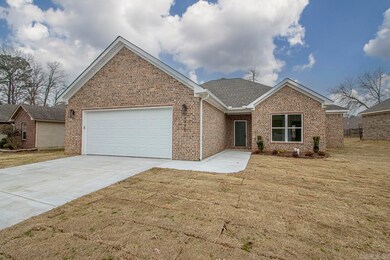
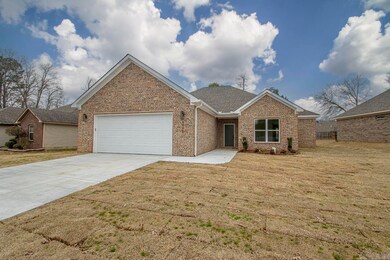
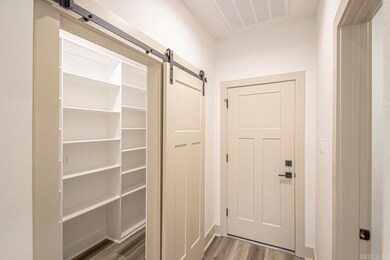
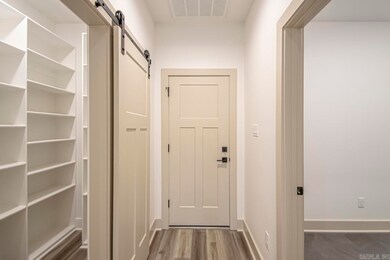
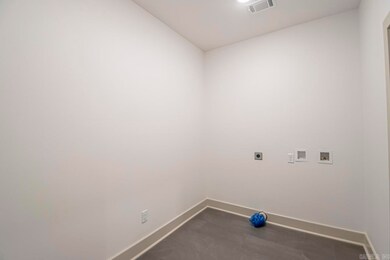
Welcome to your new construction home, where modern elegance meets comfort. Boasting great curb appeal, this residence welcomes you with an inviting open concept design, accentuated by two-toned cabinets reaching to the ceiling and adorned with beautiful granite countertops. The kitchen features soft-close cabinets and top-of-the-line stainless steel appliances, complemented by elegant light fixtures that add a touch of charm. Cozy up by the brick, woodburning fireplace in the spacious living room on chilly evenings. This custom-built beauty offers a split floor plan for added privacy, with luxury vinyl plank flooring throughout. Retreat to the spacious primary suite, complete with tray ceilings, a generously sized walk-in closet, & an indulgent en suite bathroom featuring a large walk-in tile shower, soaker tub, and double vanities. Additional spacious spare bedrooms offer versatility & comfort. Step outside to your covered patio, complete with an extended concrete pad, perfect for outdoor gatherings in the partially fenced backyard. Prepare to be impressed by the meticulous craftsmanship and thoughtful design of this exceptional home. Don’t miss your opportunity to make it yours!
Last Agent to Sell the Property
Century 21 Parker & Scroggins Realty - Bryant Listed on: 02/17/2024
Liz Mackenzie
Exp Realty
(501) 602-7388
44 Total Sales
2 in Benton
$68K - $259K Price Range
Broderic Armstead
Keller Williams Realty
(501) 506-2821
96 Total Sales
2 in Benton
$145K - $195K Price Range
Beverly Palmer
Family Roots Realty
(501) 669-3773
68 Total Sales
2 in Benton
$144K - $355K Price Range
Kim Creighton
Baxley-Penfield-Moudy Realtors
(501) 300-9467
170 Total Sales
63 in Benton
$24K - $1.4M Price Range
Amanda Galbraith
Arkansas Property Management & Real Estate
(501) 406-2536
122 Total Sales
1 in Benton
$415,890 Price
Denise Hyde
Old South Realty
(501) 443-7591
85 Total Sales
48 in Benton
$25K - $600K Price Range
We collect this data history from publicly available records. To have your information removed, we recommend requesting removal directly through your county’s website.
| Date | Event | Price | List to Sale | Price per Sq Ft |
|---|---|---|---|---|
| 04/19/2024 04/19/24 | Sold | $304,400 | +1.5% | $171 / Sq Ft |
| 03/27/2024 03/27/24 | Pending | -- | -- | -- |
| 03/25/2024 03/25/24 | Price Changed | $299,900 | -3.2% | $168 / Sq Ft |
| 02/17/2024 02/17/24 | For Sale | $309,900 | -- | $174 / Sq Ft |
Seller's Agent in 2024
Courtney Stott
Century 21 Parker & Scroggins Realty - Bryant
(501) 554-2099
233 Total Sales
Buyer's Agent in 2024
Coty Skinner
Simpli HOM
(870) 277-8169
100 Total Sales
Source: Cooperative Arkansas REALTORS® MLS
MLS Number: 24005211
Disclaimer: Certain information contained herein is derived from information provided by parties other than Homes.com. All information provided is deemed reliable, but is not guaranteed to be accurate and should be independently verified.
IDX information is provided exclusively for personal, non-commercial use, and may not be used for any purpose other than to identify prospective properties consumers may be interested in purchasing.
Ask me questions while you tour the home.