
Kevin Sullivan
RE/MAX Premier Choice
(380) 212-2516
71 Total Sales
6 in Upper Arlington
$195K - $1.4M Price Range
Estimated Value: $619,000 - $735,504

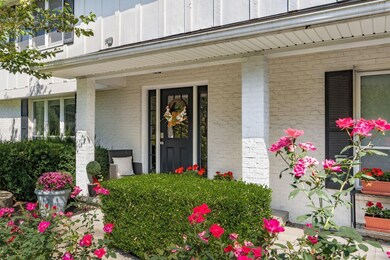
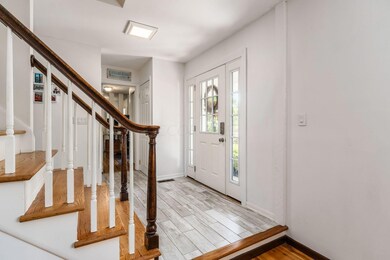
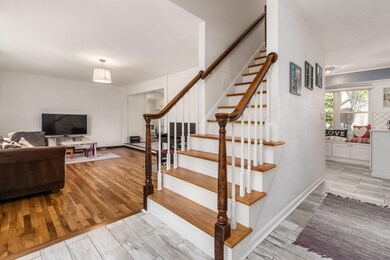
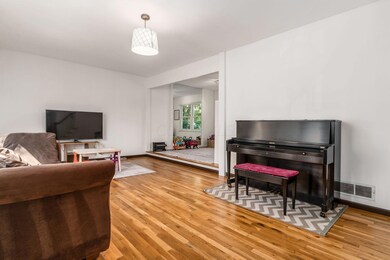
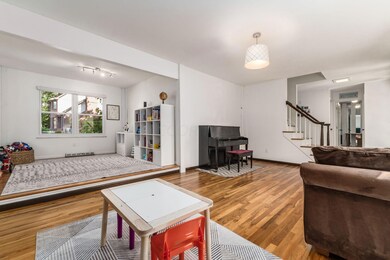
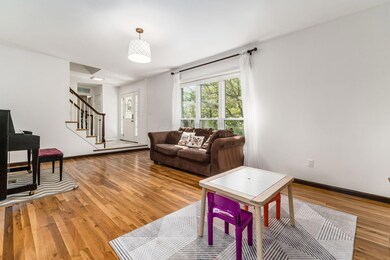
Well maintained 2-story across from Thompson Park and Lane Rd Library! Beautifully refinished hardwood floors, new Rosati windows and freshly painted exterior. 1st floor features a rare 3rd full bath and a den/4th bedroom with closet. First floor laundry, kitchen with newer glass front cabinets and a bay window.
Sunny Master with a bank of windows and an adjacent sitting room/nursery, plus 2 walk-in closets. Other large upstairs bedrooms have walk-in closets and hardwood floors. Large semi-circular back-yard patio with mature shade, apple & pear trees, flowering and evergreen shrubs, as well as flowering bulbs and perennials. 8 x 10 potting shed with skylight. UA School bus stops right outside their front door. All located in a beautiful neighborhood with no thru-traffic
Last Agent to Sell the Property
Coldwell Banker Realty License #2004000946 Listed on: 08/29/2024
We collect this data history from publicly available records. To have your information removed, we recommend requesting removal directly through your county’s website.
Kevin Sullivan
RE/MAX Premier Choice
(380) 212-2516
71 Total Sales
6 in Upper Arlington
$195K - $1.4M Price Range
Barbara Heicher Gale
Keller Williams Consultants
(614) 957-7960
175 Total Sales
2 in Upper Arlington
$146K - $550K Price Range
Don Shaffer
Howard HannaRealEstateServices
(380) 800-5848
738 Total Sales
2 in Upper Arlington
$312K - $850K Price Range
Erik Hiss
Keller Williams Capital Ptnrs
(380) 777-5758
227 Total Sales
5 in Upper Arlington
$171K - $780K Price Range
Jan Benadum
Coldwell Banker Realty
(888) 850-8575
154 Total Sales
19 in Upper Arlington
$250K - $888K Price Range
Bob Cassel
Cassel, Realtors & Auctioneers
(866) 479-3778
21 Total Sales
2 in Upper Arlington
$509K - $1.4M Price Range
We collect this data history from publicly available records. To have your information removed, we recommend requesting removal directly through your county’s website.
| Date | Buyer | Sale Price | Title Company |
|---|---|---|---|
| $616,000 | Quality Choice Title | ||
| Palmieri Dario | $355,000 | None Available |
We collect this data history from publicly available records. To have your information removed, we recommend requesting removal directly through your county’s website.
| Date | Status | Borrower | Loan Amount |
|---|---|---|---|
| Open | $492,800 | ||
| Previous Owner | Palmieri Dario | $177,500 |
We collect this data history from publicly available records. To have your information removed, we recommend requesting removal directly through your county’s website.
| Date | Event | Price | List to Sale | Price per Sq Ft | Prior Sale |
|---|---|---|---|---|---|
| 03/27/2025 03/27/25 | Off Market | $355,000 | -- | -- | |
| 11/01/2024 11/01/24 | Sold | $616,000 | +1.0% | $275 / Sq Ft | |
| 08/29/2024 08/29/24 | For Sale | $610,000 | +71.8% | $272 / Sq Ft | |
| 10/18/2016 10/18/16 | Sold | $355,000 | -1.4% | $158 / Sq Ft | View Prior Sale |
| 09/18/2016 09/18/16 | Pending | -- | -- | -- | |
| 08/22/2016 08/22/16 | For Sale | $360,000 | -- | $160 / Sq Ft |
We collect this data history from publicly available records. To have your information removed, we recommend requesting removal directly through your county’s website.
| Year | Tax Paid | Tax Assessment Tax Assessment Total Assessment is a certain percentage of the fair market value that is determined by local assessors to be the total taxable value of land and additions on the property. | Land | Improvement |
|---|---|---|---|---|
| 2025 | $10,726 | $182,000 | $81,550 | $100,450 |
| 2024 | $10,726 | $182,000 | $81,550 | $100,450 |
| 2023 | $10,406 | $182,000 | $81,550 | $100,450 |
| 2022 | $9,375 | $134,160 | $62,580 | $71,580 |
| 2021 | $8,299 | $134,160 | $62,580 | $71,580 |
| 2020 | $8,225 | $134,160 | $62,580 | $71,580 |
| 2019 | $7,878 | $113,610 | $62,580 | $51,030 |
| 2018 | $6,711 | $113,610 | $62,580 | $51,030 |
| 2017 | $7,818 | $113,610 | $62,580 | $51,030 |
| 2016 | $5,594 | $93,350 | $34,020 | $59,330 |
| 2015 | $5,589 | $93,350 | $34,020 | $59,330 |
| 2014 | $5,595 | $93,350 | $34,020 | $59,330 |
| 2013 | $2,645 | $84,875 | $30,940 | $53,935 |
Seller's Agent in 2024
Marty Soller
Coldwell Banker Realty
(614) 451-0808
96 Total Sales
Seller Co-Listing Agent in 2024
Linda Soller
Coldwell Banker Realty
(614) 329-2636
39 Total Sales
Buyer's Agent in 2024
Grace Scott
Fathom Realty Ohio
(614) 906-4452
70 Total Sales
MS
Seller Co-Listing Agent in 2016
Martin Soller
Coldwell Banker Realty
FL
Buyer's Agent in 2016
Freda Lindsey
Coldwell Banker Realty
Source: Columbus and Central Ohio Regional MLS
MLS Number: 224029923
APN: 070-012109
Disclaimer: Certain information contained herein is derived from information provided by parties other than Homes.com. All information provided is deemed reliable, but is not guaranteed to be accurate and should be independently verified.
IDX information is provided exclusively for personal, non-commercial use, and may not be used for any purpose other than to identify prospective properties consumers may be interested in purchasing.
Information is deemed reliable but not guaranteed.
Ask me questions while you tour the home.