
Diane Munton
EQUITY CENTRAL FLORIDA RE. LLC
(321) 341-6497
26 Total Sales
1 in Melbourne
$288,500 Price


Estimated Value: $422,000 - $470,834
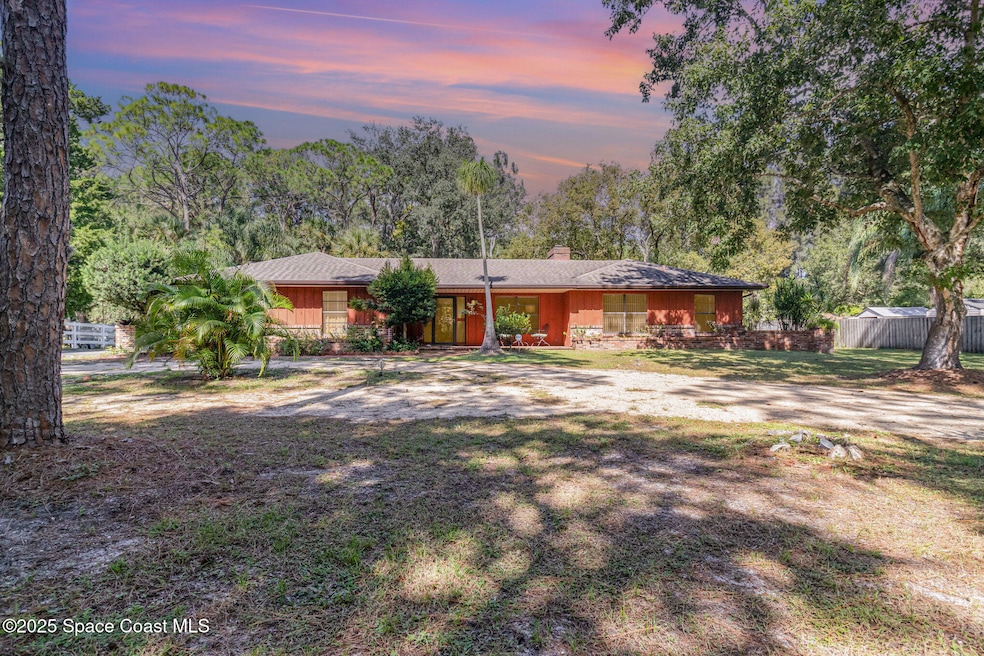
Beautiful 2BR/2BA Home on 1 Acre in Lake Washington - No HOA! Enjoy peaceful country living in this charming home featuring exposed wood beams, brick accents, and a cozy fireplace. The open floor plan includes a spacious kitchen and dining area perfect for entertaining. Relax on the huge covered back porch or unwind in the hot tub overlooking your private, tree-lined yard. The property offers a 2-car attached garage plus an 480 sq. ft. detached garage/workshop--ideal for storage or hobbies. With plenty of room for pets, gardening, or a future pool, this 1-acre lot provides endless possibilities. Located in a quiet, sought-after Lake Washington neighborhood with no HOA restrictions, this home offers both freedom and comfort just minutes from shopping, dining, and Lake Washington Sunsets.
2024 HVAC-2018 HWH 2007 Roof Replacement value can be credited at closing.
Last Agent to Sell the Property
Waterman Real Estate, Inc. License #3282957 Listed on: 10/22/2025
We collect this data history from publicly available records. To have your information removed, we recommend requesting removal directly through your county’s website.
Diane Munton
EQUITY CENTRAL FLORIDA RE. LLC
(321) 341-6497
26 Total Sales
1 in Melbourne
$288,500 Price
Jesse Burlew
Relentless Real Estate Co.
(321) 522-5233
20 Total Sales
4 in Melbourne
$235K - $340K Price Range
Kim Salmon
RE/MAX Crown Realty
(772) 404-5464
113 Total Sales
3 in Melbourne
$350,000 Price Range
Ryan Mcduffie
RLL Real Estate Group
(321) 394-9275
77 Total Sales
5 in Melbourne
$258K - $685K Price Range
Eileen Diamond
KELLER WILLIAMS REALTY OF VERO
(772) 617-8910
23 Total Sales
1 in Melbourne
$989,000 Price
Blake Rayner
Compass Florida LLC
(561) 639-5602
98 Total Sales
1 in Melbourne
$299,900 Price
We collect this data history from publicly available records. To have your information removed, we recommend requesting removal directly through your county’s website.
| Date | Buyer | Sale Price | Title Company |
|---|---|---|---|
| $430,000 | Prestige Title Of Brevard | ||
| Vaughan Gayle Irene | -- | Accommodation | |
| Vaughan Gayle Irene | $50,000 | On Point Title Services Llc | |
| Vaughan Shane E | $100,800 | -- |
We collect this data history from publicly available records. To have your information removed, we recommend requesting removal directly through your county’s website.
| Date | Status | Borrower | Loan Amount |
|---|---|---|---|
| Open | $414,627 |
We collect this data history from publicly available records. To have your information removed, we recommend requesting removal directly through your county’s website.
| Date | Event | Price | List to Sale | Price per Sq Ft |
|---|---|---|---|---|
| 05/22/2026 05/22/26 | Sold | $430,000 | -3.3% | $269 / Sq Ft |
| 04/04/2026 04/04/26 | Pending | -- | -- | -- |
| 03/11/2026 03/11/26 | Price Changed | $444,900 | -1.1% | $278 / Sq Ft |
| 10/22/2025 10/22/25 | For Sale | $449,900 | -- | $281 / Sq Ft |
We collect this data history from publicly available records. To have your information removed, we recommend requesting removal directly through your county’s website.
| Year | Tax Paid | Tax Assessment Tax Assessment Total Assessment is a certain percentage of the fair market value that is determined by local assessors to be the total taxable value of land and additions on the property. | Land | Improvement |
|---|---|---|---|---|
| 2026 | $3,191 | $246,540 | ||
| 2025 | $3,191 | $240,060 | ||
| 2024 | $2,926 | $233,300 | ||
| 2023 | $2,926 | $226,510 | $0 | $0 |
| 2022 | $2,723 | $219,920 | $0 | $0 |
| 2021 | $2,823 | $213,520 | $0 | $0 |
| 2020 | $2,781 | $210,580 | $0 | $0 |
| 2019 | $2,731 | $205,850 | $0 | $0 |
| 2018 | $2,739 | $202,020 | $76,500 | $125,520 |
| 2017 | $3,228 | $190,490 | $76,500 | $113,990 |
| 2016 | $3,139 | $176,120 | $73,440 | $102,680 |
| 2015 | $1,871 | $128,990 | $66,300 | $62,690 |
| 2014 | $1,880 | $127,970 | $56,100 | $71,870 |
Seller's Agent in 2026
Kim Wilson
Waterman Real Estate, Inc.
(321) 863-8027
49 Total Sales
CR
Buyer's Agent in 2026
Craig Ryan
Craig Ryan & Associates R.E.
(321) 704-3096
30 Total Sales
Source: Space Coast MLS (Space Coast Association of REALTORS®)
MLS Number: 1060199
APN: 27-36-11-51-0000B.0-0002.00
Disclaimer: Certain information contained herein is derived from information provided by parties other than Homes.com. All information provided is deemed reliable, but is not guaranteed to be accurate and should be independently verified.
IDX information is provided exclusively for personal, non-commercial use, and may not be used for any purpose other than to identify prospective properties consumers may be interested in purchasing.
Information is deemed reliable but not guaranteed.
Ask me questions while you tour the home.