
James Sandoval
Responds Quickly
Prime Real Estate
(361) 600-3683
181 Total Sales
107 in Southside
$125K - $4.3M Price Range
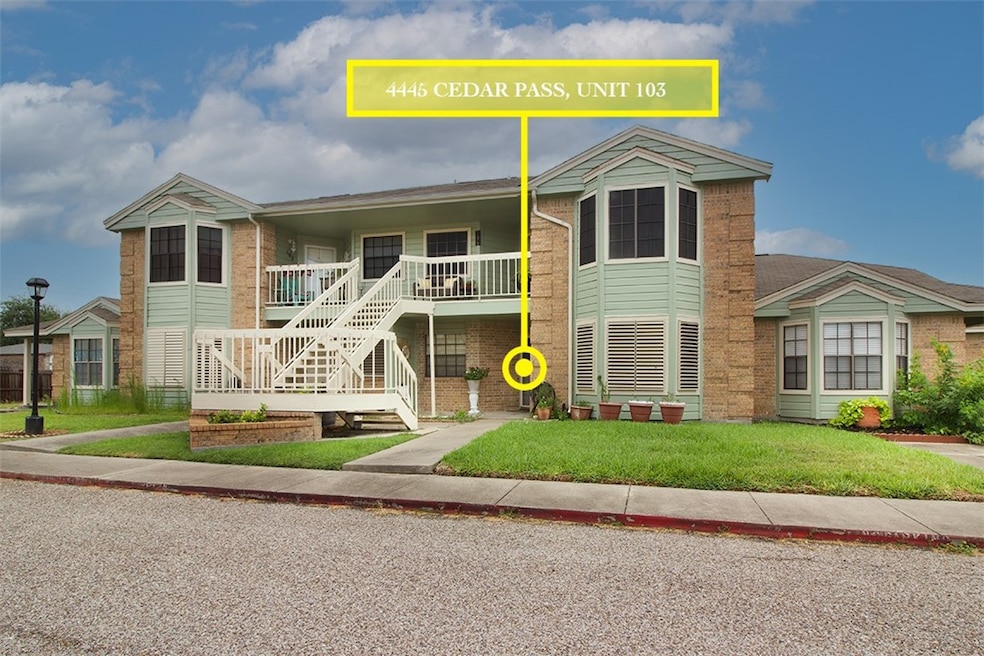

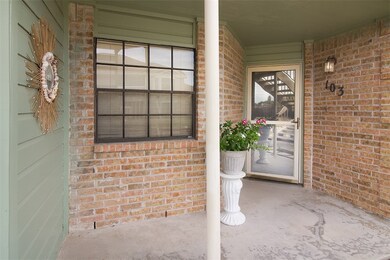
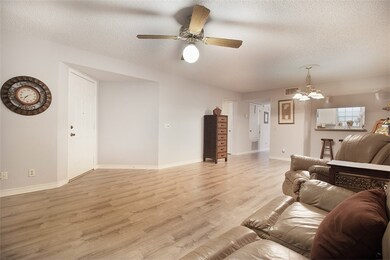
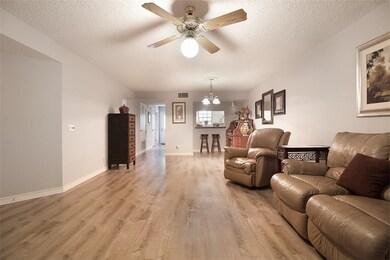
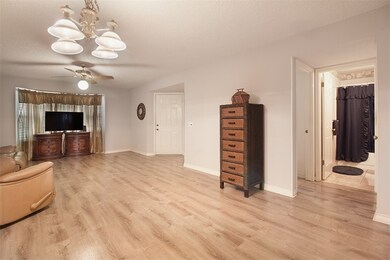
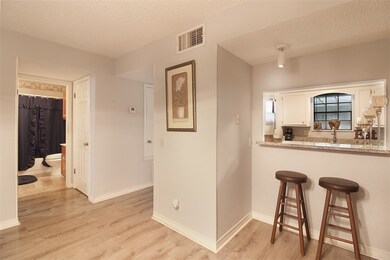
Estimated Value: $128,000 - $186,257
Welcome to this charming and move-in ready 2-bedroom, 2-bathroom first-floor townhome-style condo. Offering comfort, style, and convenience. Tucked inside the well-maintained Cedar Ridge Townhome Community, this home features a private covered courtyard, perfect for relaxing or entertaining. Step inside to find updated flooring and a spacious living room ideal for everyday living or gathering with friends. The updated kitchen showcases granite countertops, stainless steel appliances, and a GE stackable washer and dryer—all appliances, including the refrigerator, convey! The owner’s suite includes a walk-in shower, vanity and generous closet space, while the second bedroom and bathroom provide flexibility for guests or a home office. The 2-car garage adds convenience and extra storage. Enjoy access to the community pool, clubhouse, and meeting room, perfect for social gatherings and recreation. Conveniently located near shopping, dining, and more. Don't miss the opportunity to own this adorable updated, low-maintenance gem!
Last Agent to Sell the Property
Prime Real Estate License #0667872 Listed on: 06/12/2025
We collect this data history from publicly available records. To have your information removed, we recommend requesting removal directly through your county’s website.
James Sandoval
Prime Real Estate
(361) 600-3683
181 Total Sales
107 in Southside
$125K - $4.3M Price Range
Valeria Sisson
eXp Realty
(726) 900-6860
69 Total Sales
1 in Southside
$320,000 Price
April Mason
Keller Williams Coastal Bend
(361) 336-0648
127 Total Sales
52 in Southside
$140K - $530K Price Range
Melissa Claus
JLA Realty
(830) 626-9302
70 Total Sales
1 in Southside
$330,000 Price
Kimberly Zill
Coldwell Banker Pacesetter Steel
(361) 600-3629
85 Total Sales
21 in Southside
$96K - $480K Price Range
Laura Marie MacDonald
Keller Williams Coastal Bend
(361) 600-4216
130 Total Sales
22 in Southside
$134K - $690K Price Range
We collect this data history from publicly available records. To have your information removed, we recommend requesting removal directly through your county’s website.
| Date | Buyer | Sale Price | Title Company |
|---|---|---|---|
| -- | None Listed On Document | ||
| Soliz Lydia P | -- | First Title Company | |
| Graham Betty | -- | First American Title Ins Co | |
| Graham Betty | -- | None Available |
We collect this data history from publicly available records. To have your information removed, we recommend requesting removal directly through your county’s website.
| Date | Status | Borrower | Loan Amount |
|---|---|---|---|
| Open | $132,000 |
We collect this data history from publicly available records. To have your information removed, we recommend requesting removal directly through your county’s website.
| Date | Event | Price | List to Sale | Price per Sq Ft | Prior Sale |
|---|---|---|---|---|---|
| 07/25/2025 07/25/25 | Sold | -- | -- | -- | |
| 07/02/2025 07/02/25 | Pending | -- | -- | -- | |
| 06/12/2025 06/12/25 | For Sale | $165,000 | +1413.8% | $136 / Sq Ft | |
| 07/15/2016 07/15/16 | Sold | -- | -- | -- | View Prior Sale |
| 06/15/2016 06/15/16 | Pending | -- | -- | -- | |
| 05/07/2016 05/07/16 | For Sale | $10,900 | -87.9% | $9 / Sq Ft | |
| 06/20/2012 06/20/12 | Sold | -- | -- | -- | View Prior Sale |
| 05/21/2012 05/21/12 | Pending | -- | -- | -- | |
| 12/08/2011 12/08/11 | For Sale | $89,900 | -- | $74 / Sq Ft |
We collect this data history from publicly available records. To have your information removed, we recommend requesting removal directly through your county’s website.
| Year | Tax Paid | Tax Assessment Tax Assessment Total Assessment is a certain percentage of the fair market value that is determined by local assessors to be the total taxable value of land and additions on the property. | Land | Improvement |
|---|---|---|---|---|
| 2026 | $698 | $193,541 | $41,310 | $152,231 |
| 2025 | $637 | $176,826 | $18,360 | $158,466 |
| 2024 | $637 | $165,837 | $18,360 | $147,477 |
| 2023 | $3,307 | $155,160 | $18,360 | $136,800 |
| 2022 | $3,114 | $125,179 | $18,360 | $106,819 |
| 2021 | $2,911 | $111,353 | $18,360 | $92,993 |
| 2020 | $2,781 | $106,100 | $18,360 | $87,740 |
| 2019 | $2,500 | $94,549 | $18,360 | $76,189 |
| 2018 | $2,392 | $94,455 | $18,360 | $76,095 |
| 2017 | $2,070 | $82,000 | $18,360 | $63,640 |
| 2016 | $2,224 | $90,487 | $18,360 | $72,127 |
| 2015 | $288 | $80,095 | $18,360 | $61,735 |
| 2014 | $288 | $89,737 | $18,360 | $71,377 |
Seller's Agent in 2025
Karabe Baltazar
Prime Real Estate
(361) 960-4471
66 in this area
197 Total Sales
Buyer's Agent in 2025
Kimberly Gonzales
Serhant Texas, LLC
(361) 739-0067
31 in this area
98 Total Sales
Seller's Agent in 2016
Jacqueline O'Neill
Corpus Christi Realty Group
(361) 947-8003
58 in this area
179 Total Sales
KG
Buyer's Agent in 2016
Kristen Gilstrap
Keller Williams Coastal Bend
CM
Seller's Agent in 2012
Cathy Mehne
Coldwell Banker Pacesetter Steel
(361) 774-4514
10 in this area
15 Total Sales
Buyer's Agent in 2012
Beverly Dirks
RE/MAX
12 in this area
21 Total Sales
Source: South Texas MLS
MLS Number: 460530
APN: 211378
Ask me questions while you tour the home.