
Bill Hardy
BOARDWALK REALTY ASSOCIATES LLC
(863) 267-9092
81 Total Sales
4 in Lakeland Highlands
$235K - $1.2M Price Range

Estimated Value: $325,588
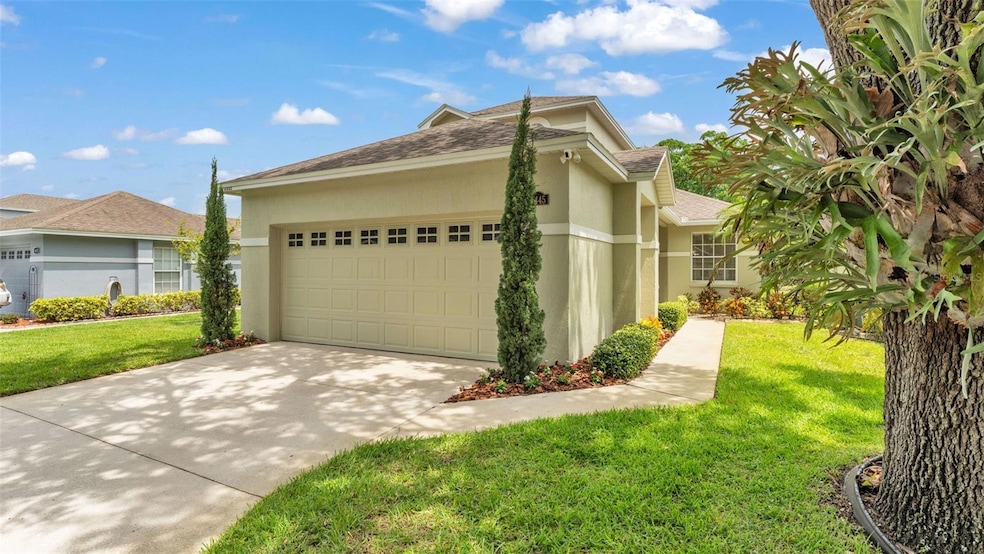
One or more photo(s) has been virtually staged. IMMACULATE WATERVIEW HOME IN STONEY POINTE – Experience the epitome of carefree living in this stunning 3-bedroom, 2-bath, freshly painted interior, lakeview home, and a brand new A/C system (2025). From the moment you step through the front door, the contemporary design and pride of ownership will impress you. The first floor features newly installed Luxury Vinyl flooring (2025), with ceramic tile in the bathrooms. The well-equipped kitchen boasts glazed, raised panel wood cabinet doors with custom pull-out drawers, stainless appliances, a spacious walk-in pantry, and a breakfast nook. The living room, the heart of this home, transitions seamlessly to a lovely Florida room with large windows offering a serene view of the lake. The dining room is perfect for those special gatherings, with the half-bath conveniently located for your guests. The private primary bedroom, located on the first floor, is spacious and includes sliding doors to the Florida room, a ceiling fan, a large walk-in closet, and an en-suite bath complete with double sinks, a tub, and a separate shower. Brand new carpet (2025) graces the stairway leading to the second floor where two bedrooms, with tray ceilings and ceiling fans, and a full bathroom await, perfect for guests. The two-car garage features two storage cabinets, newer water heater (2021), an automatic door opener, and a pull-down ladder to the attic. Outdoor entertaining is a breeze on the lovely brick paver patio, where you can enjoy the tranquil views of the lake. Roof was replaced in 2017 by the HOA as a benefit of your monthly maintenance. Stoney Pointe is a wonderful maintenance free community and provides many amenities, including a beautiful clubhouse where you can host special events, two swimming pools, a tennis court, walking path through gorgeous nature preserve and 3 lakes for the enjoyment of all residents. Maintenance includes cable, high-speed internet, lawn care, roof replacement and exterior painting. Conveniently located to the new Orlando Hospital/Watson Clinic and VA Medical Facility, shopping, restaurants, Polk Parkway, and central to Tampa and Orlando for a quick commute to Florida attractions and beaches!
Last Agent to Sell the Property
REMAX EXPERTS Brokerage Phone: 863-802-5262 License #3217663 Listed on: 07/11/2025
We collect this data history from publicly available records. To have your information removed, we recommend requesting removal directly through your county’s website.
Bill Hardy
BOARDWALK REALTY ASSOCIATES LLC
(863) 267-9092
81 Total Sales
4 in Lakeland Highlands
$235K - $1.2M Price Range
Roberto Castillo
Century 21 World Connection
(786) 481-1632
94 Total Sales
1 in Lakeland Highlands
$292,000 Price
Denise Schettino
HOME SEARCH REALTY
(786) 933-7905
63 Total Sales
1 in Lakeland Highlands
$350,000 Price
Beth Raulerson
COMPASS FLORIDA LLC
(813) 547-5078
89 Total Sales
1 in Lakeland Highlands
$489,000 Price
Kenneth Brownlee
KELLER WILLIAMS SUBURBAN TAMPA
(813) 565-3182
185 Total Sales
1 in Lakeland Highlands
$464,000 Price
Candace Tulensru
LPT REALTY, LLC
(689) 220-2803
86 Total Sales
1 in Lakeland Highlands
$900,000 Price
We collect this data history from publicly available records. To have your information removed, we recommend requesting removal directly through your county’s website.
| Date | Buyer | Sale Price | Title Company |
|---|---|---|---|
| $325,000 | Lakeland Title | ||
| Desmond Frances M | -- | None Available | |
| Desmond France M | $117,500 | -- |
We collect this data history from publicly available records. To have your information removed, we recommend requesting removal directly through your county’s website.
| Date | Event | Price | List to Sale | Price per Sq Ft |
|---|---|---|---|---|
| 01/20/2026 01/20/26 | Sold | $325,000 | -1.5% | $176 / Sq Ft |
| 12/28/2025 12/28/25 | Pending | -- | -- | -- |
| 11/22/2025 11/22/25 | Price Changed | $329,900 | -2.9% | $179 / Sq Ft |
| 10/28/2025 10/28/25 | Price Changed | $339,900 | -2.9% | $184 / Sq Ft |
| 09/04/2025 09/04/25 | Price Changed | $349,900 | -2.8% | $190 / Sq Ft |
| 07/11/2025 07/11/25 | For Sale | $359,900 | -- | $195 / Sq Ft |
We collect this data history from publicly available records. To have your information removed, we recommend requesting removal directly through your county’s website.
| Year | Tax Paid | Tax Assessment Tax Assessment Total Assessment is a certain percentage of the fair market value that is determined by local assessors to be the total taxable value of land and additions on the property. | Land | Improvement |
|---|---|---|---|---|
| 2025 | $1,448 | $128,417 | ||
| 2024 | $1,341 | $124,798 | ||
| 2023 | $1,341 | $121,163 | ||
| 2022 | $1,371 | $117,634 | $0 | $0 |
| 2021 | $1,351 | $114,208 | $0 | $0 |
| 2020 | $1,333 | $112,631 | $0 | $0 |
| 2018 | $1,288 | $108,046 | $0 | $0 |
| 2017 | $1,251 | $105,824 | $0 | $0 |
| 2016 | $1,232 | $103,647 | $0 | $0 |
| 2015 | $1,245 | $102,927 | $0 | $0 |
| 2014 | $1,144 | $102,110 | $0 | $0 |
Seller's Agent in 2026
Gary Desmond
RE/MAX
(863) 640-2442
7 in this area
36 Total Sales
Seller Co-Listing Agent in 2026
Joy Desmond
RE/MAX
(863) 712-4109
5 in this area
64 Total Sales
Buyer's Agent in 2026
Jenni Thompson
KELLER WILLIAMS REALTY
(863) 899-5255
16 in this area
101 Total Sales
Source: Stellar MLS
MLS Number: L4954237
APN: 24-29-05-274714-000270
Disclaimer: Certain information contained herein is derived from information provided by parties other than Homes.com. All information provided is deemed reliable, but is not guaranteed to be accurate and should be independently verified.
All data is obtained from various sources and may not have been verified by broker or MLS GRID. Supplied Open House Information is subject to change without notice. All information should be independently reviewed and verified for accuracy. Properties may or may not be listed by the office/agent presenting the information. Some IDX listings have been excluded from this website. IDX information is provided exclusively for personal, non-commercial use, and may not be used for any purpose other than to identify prospective properties consumers may be interested in purchasing. Information is deemed reliable but not guaranteed.
Listings courtesy of Stellar MLS as distributed by MLS GRID.
Based on information submitted to the MLS GRID
Listing Information presented by local MLS brokerage: Ten-X - (888)-952-6393
Ask me questions while you tour the home.