
Seller's Agent in 2025
Ridhi Sahni
GUIDE Real Estate
(916) 868-1745
65 Total Sales
Estimated Value: $742,120
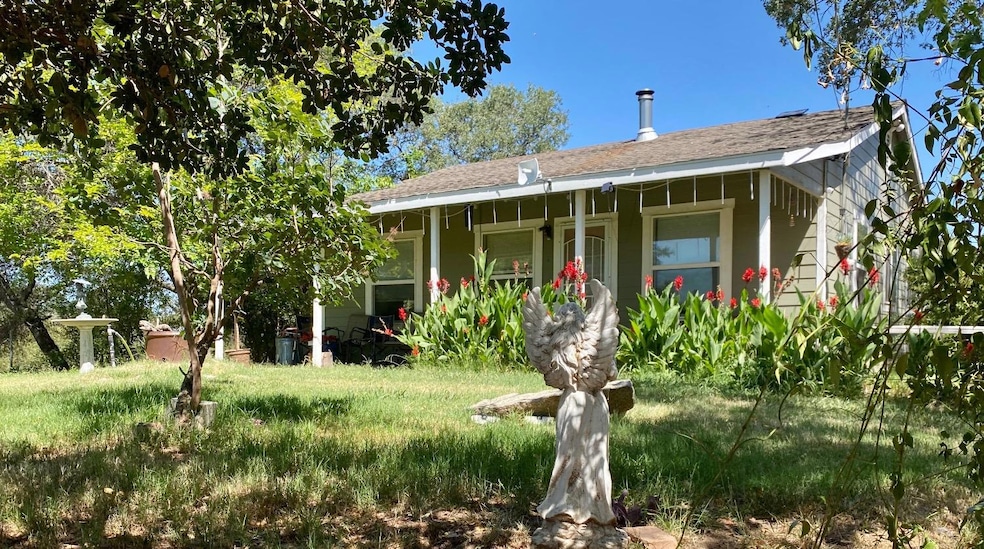
**Attention Homeowners and Investors!** Don't miss out on this incredible opportunity to own two houses over 4 picturesque acres in the desirable Lincoln area, conveniently located near Fowler Road and Virginiatown. **Main House:** 1,274 sq. ft. residence features 2 bedrooms and 1 bathroom, along with an impressive 861 sq. ft. basement that includes an additional bathroomperfect for extra living space or storage. **Second House:** offers a cozy Mora than 900 sq. ft. layout, boasting 2 bedrooms a Den and 1 bathroom. This property also includes a spacious Shed and ample parking space for trailers, making it ideal for a variety of uses to grow Herbs , have Chicken Coops. Situated on a corner lot right by Fowler Road, both houses come with separate meters and distinct postal addresses, providing flexibility for personal use or rental opportunities. This unique property is perfect for a large family seeking to live close together or investors looking to expand their portfolio. Don't let this chance slip awaycome and make this exceptional opportunity yours!
Last Agent to Sell the Property
GUIDE Real Estate License #02228253 Listed on: 02/05/2025
We collect this data history from publicly available records. To have your information removed, we recommend requesting removal directly through your county’s website.
We collect this data history from publicly available records. To have your information removed, we recommend requesting removal directly through your county’s website.
| Date | Buyer | Sale Price | Title Company |
|---|---|---|---|
| -- | None Listed On Document | ||
| Birak Satpal | $630,000 | Placer Title | |
| Myers Kevin J O | -- | None Available | |
| Laux Jane Lee | $185,000 | None Available | |
| Curtis Enola M | -- | None Available |
We collect this data history from publicly available records. To have your information removed, we recommend requesting removal directly through your county’s website.
| Date | Status | Borrower | Loan Amount |
|---|---|---|---|
| Previous Owner | $350,000 | ||
| Previous Owner | Myers Kevin | $80,000 |
We collect this data history from publicly available records. To have your information removed, we recommend requesting removal directly through your county’s website.
| Date | Event | Price | List to Sale | Price per Sq Ft |
|---|---|---|---|---|
| 03/19/2025 03/19/25 | Sold | $630,000 | -3.1% | $325 / Sq Ft |
| 02/17/2025 02/17/25 | Pending | -- | -- | -- |
| 02/17/2025 02/17/25 | Price Changed | $650,000 | -7.1% | $335 / Sq Ft |
| 02/05/2025 02/05/25 | For Sale | $700,000 | -- | $361 / Sq Ft |
We collect this data history from publicly available records. To have your information removed, we recommend requesting removal directly through your county’s website.
| Year | Tax Paid | Tax Assessment Tax Assessment Total Assessment is a certain percentage of the fair market value that is determined by local assessors to be the total taxable value of land and additions on the property. | Land | Improvement |
|---|---|---|---|---|
| 2026 | $828 | $642,600 | $204,000 | $438,600 |
| 2025 | $817 | $65,950 | $23,548 | $42,402 |
| 2023 | $817 | $63,391 | $22,635 | $40,756 |
| 2022 | $788 | $62,149 | $22,192 | $39,957 |
| 2021 | $772 | $60,931 | $21,757 | $39,174 |
| 2020 | $766 | $60,307 | $21,534 | $38,773 |
| 2019 | $746 | $59,125 | $21,112 | $38,013 |
| 2018 | $728 | $57,967 | $20,699 | $37,268 |
| 2017 | $705 | $56,832 | $20,294 | $36,538 |
| 2016 | $688 | $55,719 | $19,897 | $35,822 |
| 2015 | $673 | $54,883 | $19,599 | $35,284 |
| 2014 | $656 | $53,809 | $19,216 | $34,593 |
Seller's Agent in 2025
Ridhi Sahni
GUIDE Real Estate
(916) 868-1745
65 Total Sales
Seller Co-Listing Agent in 2025
Paul Boudier
Keller Williams Realty
(916) 919-5775
329 Total Sales
Buyer's Agent in 2025
Ed Favinger
NextHome Haven Properties
(916) 203-1260
26 Total Sales
Source: MetroList
MLS Number: 225006338
APN: 031-351-006
Disclaimer: Certain information contained herein is derived from information provided by parties other than Homes.com. All information provided is deemed reliable, but is not guaranteed to be accurate and should be independently verified.
IDX information is provided exclusively for personal, non-commercial use, and may not be used for any purpose other than to identify prospective properties consumers may be interested in purchasing. Information is deemed reliable but not guaranteed.
Ask me questions while you tour the home.