NOT LISTED FOR SALE

Estimated Value: $484,000 - $522,000

5 Beds
2.5 Baths
2,615 Sq Ft
$191/Sq Ft Est. Value

Sale Details

Date Sold: June 9, 2025

Last sale price $495,000 $189 Per Sq Ft

Est. 1% increase in value since last sale

Current estimated payment $3,075 / mo

4 Days on Market

Highlights

  • On Golf Course
  • Family Room with Fireplace
  • Wood Flooring
  • Contemporary Architecture
  • Vaulted Ceiling
  • Bonus Room

About This Home

As of June 2025

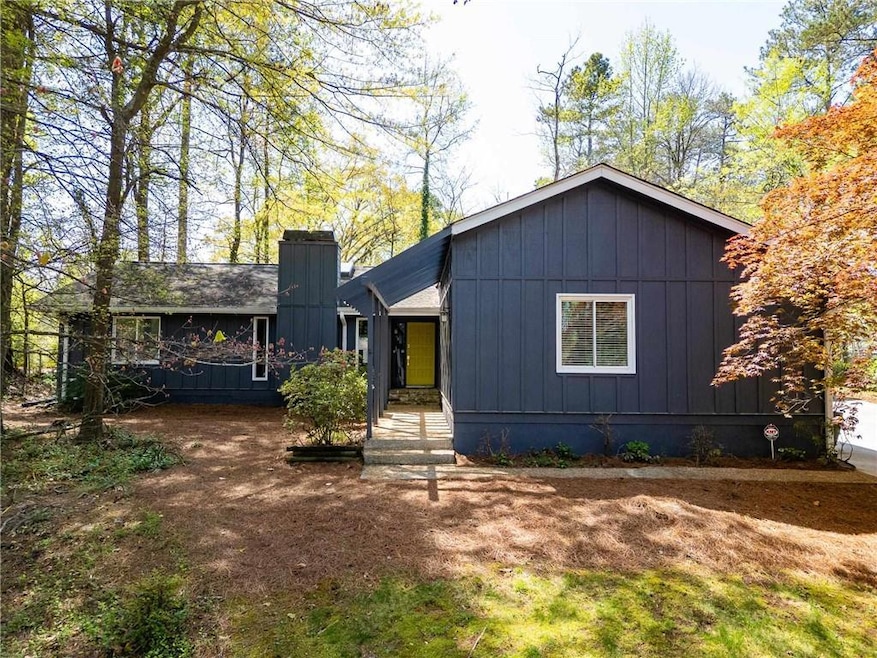
Sprawling Contemporary Ranch in Livsey school district! Over 2600 square feet of living space ALL ON ONE LEVEL (Yes, you read that right) on a quiet dead-end street. But it gets better. The lot borders the gorgeous rolling hills of the Heritage Golf Links golf course. The views! This home was THOUGHTFULLY DESIGNED to bring the outdoors in. The front walkway leads to an open MODERNIST arbor and covered entry with Flagstone and the fabulous original front door. Step inside to an ENTERTAINER’S DREAM, an airy open-floor plan, pristine hardwood floors and a vaulted Living and Dining room, sunny skylight, and fireplace flanked by elongated windows. Open to the centrally located Kitchen (ripe for your updates), AND, the super-spacious Family room, also with a fireplace (woodstove setup removed), and two walls of windows overlooking the STUNNING patio and backyard. Complete with a side door to step out in that PRIVATE OASIS. The left wing of the house has 3 Bedrooms, 1 Full and 1 Half bath. The rear Bedroom has 2 walls of windows overlooking the VERDANT backyard. The wing on the right side of the house, you’ll find the large Primary bedroom, also with a huge window featuring a great patio/backyard view. There is a walk-in closet, and a full bathroom. The central hallway with SKYLIGHT leads to the roomy Laundry room, a large open BONUS room with window views of the front yard and golf course, along with the 5th Bedroom, and a side door leading out to the driveway and garage. The large detached 2-car garage also has a side-entry door, additionally there is a HUGE STORAGE ROOM on the backside. The Backyard design is by a landscape architect, and features a ZEN GARDEN with boulders, rocks, a Brutalist Modern water fountain, Specimen plantings including 2 different SPECTACULAR mature Japanese Lace-leaf Maple trees. In the Summer, the patio is shaded under a mature deciduous tree. There is a level Zoysia lawn with mature blooming shrubs, HUGE PRIVACY, and LONG-RANGE VISTAS of the rolling golf course. Ready to invite your friends over? Don’t wait on this one!

Last Agent to Sell the Property

Cynthia Sokol

Atlanta Intown Real Estate Services License #243557 Listed on: 04/03/2025

Last Buyer's Agent

Wendy Stanton

Domo Realty License #386349

Home Details

Home Type

  • Single Family

Est. Annual Taxes

  • $4,772

Year Built

  • Built in 1975

Lot Details

  • 16,117 Sq Ft Lot
  • On Golf Course
  • Landscaped
  • Lot Has A Rolling Slope
  • Private Yard
  • Garden
  • Back and Front Yard

Parking

  • 2 Car Detached Garage
  • Front Facing Garage
  • Driveway

Home Design

  • Contemporary Architecture
  • Ranch Style House
  • Shingle Roof
  • Ridge Vents on the Roof
  • Concrete Perimeter Foundation
  • Cedar

Interior Spaces

  • 2,615 Sq Ft Home
  • Roommate Plan
  • Crown Molding
  • Vaulted Ceiling
  • Ceiling Fan
  • Double Pane Windows
  • Family Room with Fireplace
  • 2 Fireplaces
  • Great Room
  • Living Room with Fireplace
  • Bonus Room
  • Golf Course Views
  • Crawl Space
  • Pull Down Stairs to Attic

Kitchen

  • Open to Family Room
  • Eat-In Kitchen
  • Gas Range
  • Range Hood
  • Dishwasher
  • Laminate Countertops
  • White Kitchen Cabinets
  • Disposal

Flooring

  • Wood
  • Carpet
  • Tile
  • Vinyl

Bedrooms and Bathrooms

  • 5 Main Level Bedrooms
  • Walk-In Closet
  • Bathtub and Shower Combination in Primary Bathroom

Laundry

  • Laundry Room
  • Laundry on main level
  • Electric Dryer Hookup

Home Security

  • Security System Owned
  • Fire and Smoke Detector

Eco-Friendly Details

  • Energy-Efficient HVAC
  • Energy-Efficient Insulation

Outdoor Features

  • Patio
  • Outdoor Storage

Location

  • Property is near schools and shops

Schools

  • Livsey Elementary School
  • Tucker Middle School
  • Tucker High School

Utilities

  • Central Heating and Cooling System
  • Heating System Uses Natural Gas
  • 220 Volts
  • Gas Water Heater
  • High Speed Internet
  • Phone Available

Listing and Financial Details

  • Legal Lot and Block 9 / A
  • Assessor Parcel Number 18 260 01 198

Community Details

Overview

  • Lashley Acres Subdivision

Recreation

  • Swim or tennis dues are optional

Home Details

Home Type

Single Family

Est. Annual Taxes

$4,772

Year Built

Built in 1975

Lot Details

0.37 Acres

Parking

2

Listing Details

  • Standard Status: Closed
  • Property Type: Residential
  • MLS Status: Closed
  • Property Sub Type: Single Family Residence
  • Architectural Style: Contemporary, Ranch
  • Property Condition: Resale
  • Year Built: 1975
  • Accessibility Features: Accessible Central Living Area
  • Levels Stories: One
  • Above Grade Finished Sq Ft: 2615.00
  • Special Features: None

Property Details

  • Property: Residential Detached

Interior Features

  • Flooring: Hardwood, Carpet, Vinyl, Tile
  • Fireplace Features: Family Room, Living Room
  • Number Of Fireplaces: 2
  • Appliances: Gas Water Heater, Dishwasher, Disposal, Gas Range, Range Hood
  • Interior Amenities: Walk-In Closet(s), Crown Molding, Disappearing Attic Stairs, High Speed Internet, Vaulted Ceiling(s)
  • Basement: Crawl Space
  • Kitchen Features: Cabinets White, Laminate Counters, Eat-in Kitchen, View to Family Room
  • Common Walls: No Common Walls
  • Additional Rooms: Bonus Room, Family Room, Living Room
  • Dining Room Features: Great Room
  • Square Footage: 2615.00
  • Spa Features: None
  • Window Features: Double Pane Windows

Beds/Baths

  • Total Bedrooms: 5
  • Bedroom Features: Master on Main, Roommate Floor Plan
  • Main Bedrooms: 5
  • Total Bathrooms: 3
  • Total Full Baths: 2
  • Total Half Baths: 1
  • Main Full Bathrooms: 2
  • Main Half Bathrooms: 1
  • Master Bathroom Features: Tub/Shower Combo

Exterior Features

  • Other Structures: Garage(s), Storage
  • Construction Materials: Cedar
  • Roof Type: Ridge Vents, Shingle
  • Patio And Porch Features: Patio
  • Exterior Features: Garden, Private Yard
  • View: Golf Course
  • Pool Private: No
  • Foundation: Concrete Perimeter

Garage/Parking

  • Number of Garage Spaces: 2
  • Number Of Parking Spaces: 2
  • Parking Features: Detached, Garage, Driveway, Garage Faces Front

Utilities

  • Sewer: Public Sewer
  • Water Source: Public
  • Security: Smoke Detector(s), Security System Owned
  • Cooling: Ceiling Fan(s), Central Air
  • Heating: Natural Gas, Central
  • Laundry Features: Laundry Room, Main Level, Electric Dryer Hookup
  • Utilities: Electricity Available, Natural Gas Available, Phone Available, Sewer Available, Water Available
  • Electric: 220 Volts

Condo/Co-op/Association

  • Community Features: Street Lights, Near Schools, Near Shopping
  • Swim Tennis Fee Due: Optional
  • Subdivision Complex: Lashley Acres

Lot Info

  • Acres: 0.3700
  • Lot: 9
  • Plat Book: 51
  • Plat Page: 67
  • Lot Features: Private, Back Yard, On Golf Course, Landscaped, Rolling Slope, Front Yard
  • Parcel Number: 18 260 01 198
  • Horse Amenities: None
  • Land Lease: No
  • Property Attached Yn: No

Green Features

  • Efficiency: Insulation, HVAC
  • Green Energy Generation: None

Tax Info

  • Taxes: 4772.00
  • Tax Year: 2024

MLS Schools

  • School Bus Route Elem: Yes
  • School Bus Route High: Yes
  • School Bus Route Middle: Yes
  • Elementary School: Livsey
  • High School: Tucker
  • Middle School: Tucker

Ownership History

We collect this data history from publicly available records. To have your information removed, we recommend requesting removal directly through your county’s website.

Date Name Owned For Owner Type

Purchase Details

Listed on
Apr 3, 2025
Closed on
Jun 9, 2025
Sold by
Bought by
Seller's Agent
Cynthia Sokol
Atlanta Intown Real Estate Services
Buyer's Agent
Wendy Stanton
Domo Realty
List Price
$499,000
Sold Price
$495,000
Premium/Discount to List
-$4,000
-0.8%
Views
35
Current Estimated Value
$498,305

Home Financials for this Owner

Home Financials are based on the most recent Mortgage that was taken out on this home.
Estimated Appreciation
$3,305
Avg. Annual Appreciation
0.61%
Original Mortgage
$470,250
Interest Rate
0.0676%
Mortgage Type
New Conventional

Purchase Details

Closed on
Mar 10, 2008
Sold by
Bought by

Purchase Details

Closed on
Dec 4, 2000
Sold by
Bought by
Source: Public Records

Range of Values:

--
Value Increase
--
Percent Increase
--
Adjusted for Inflation
Collateral Analytics

Collateral Analytics Collateral Analytics AVMs (Automated Valuation Model) employ a number of statistical approaches combined with neighborhood-specific comparable selection guarantees the most up-to-date and precise valuations.

Not Available

Collateral Analytics does not have data for the current month. Please view the chart for historical values.

ICE

ICE Mortgage Technology ICE Mortgage Technology’s AVM (Automated Valuation Model) is a state-of-the-art online residential property valuation tool that provides a quick and accurate estimate of the value of almost any home in the U.S.

Not Available

ICE Mortgage Technology does not have data for the current month. Please view the chart for historical values.

First American

First American First American Data & Analytics’ next-generation AVM combines unrivaled data assets with a blended ensemble of valuation models to produce highly accurate, reliable valuations you can trust.

Not Available

First American does not have data for the current month. Please view the chart for historical values.

Quantarium

Quantarium Quantarium’s valuation service, repeatedly proven the industry’s most accurate and comprehensive, is supercharged with a self-learning and auto-tuning AI engine that continually becomes smarter and more accurate as it processes daily inputs from the industry’s leading RE data lake.

Not Available

Quantarium does not have data for the current month. Please view the chart for historical values.

Average Value
Not Available
List Price
Sold Price
Create a Home Valuation Report for This Property
The Home Valuation Report is an in-depth analysis detailing your home's value as well as a comparison with similar homes in the area

Home Values in the Area

Source: Public Records

Average Home Value in this Area


Source: Public Records

Purchase History

We collect this data history from publicly available records. To have your information removed, we recommend requesting removal directly through your county’s website.

Date Buyer Sale Price Title Company
$495,000 --
$225,000 --
-- --
Source: Public Records

Mortgage History

We collect this data history from publicly available records. To have your information removed, we recommend requesting removal directly through your county’s website.

Date Status Borrower Loan Amount
Open $470,250
Source: Public Records

Property History

We collect this data history from publicly available records. To have your information removed, we recommend requesting removal directly through your county’s website.

Date Event Price List to Sale Price per Sq Ft
06/09/2025 06/09/25 Sold $495,000 -0.8% $189 / Sq Ft
04/07/2025 04/07/25 Pending -- -- --
04/03/2025 04/03/25 For Sale $499,000 -- $191 / Sq Ft
Source: First Multiple Listing Service (FMLS)

Tax History

We collect this data history from publicly available records. To have your information removed, we recommend requesting removal directly through your county’s website.

Year Tax Paid Tax Assessment Tax Assessment Total Assessment is a certain percentage of the fair market value that is determined by local assessors to be the total taxable value of land and additions on the property. Land Improvement
2025 $4,413 $157,920 $36,000 $121,920
2024 $4,772 $170,880 $36,000 $134,880
2023 $4,772 $138,480 $36,000 $102,480
2022 $3,660 $126,800 $24,000 $102,800
2021 $2,961 $94,800 $24,000 $70,800
2020 $2,630 $81,680 $24,000 $57,680
2019 $2,869 $93,240 $24,000 $69,240
2018 $2,794 $99,080 $31,720 $67,360
2017 $2,826 $86,840 $31,720 $55,120
2016 $2,394 $70,880 $31,720 $39,160
2014 $2,163 $64,560 $31,760 $32,800
Source: Public Records

Agents Affiliated with this Home

  • Section Image
  • Section Image
See All Agents

Map

Source: First Multiple Listing Service (FMLS)

MLS Number: 7553624

First Multiple Listing Service (FMLS)

APN: 18-260-01-198

Your Personal Tour Guide

Ask me questions while you tour the home.