
Cat Brown
Move In-Out Real Estate
(319) 432-0761
56 Total Sales
1 in Fairfax
$119,000 Price
Estimated Value: $300,060
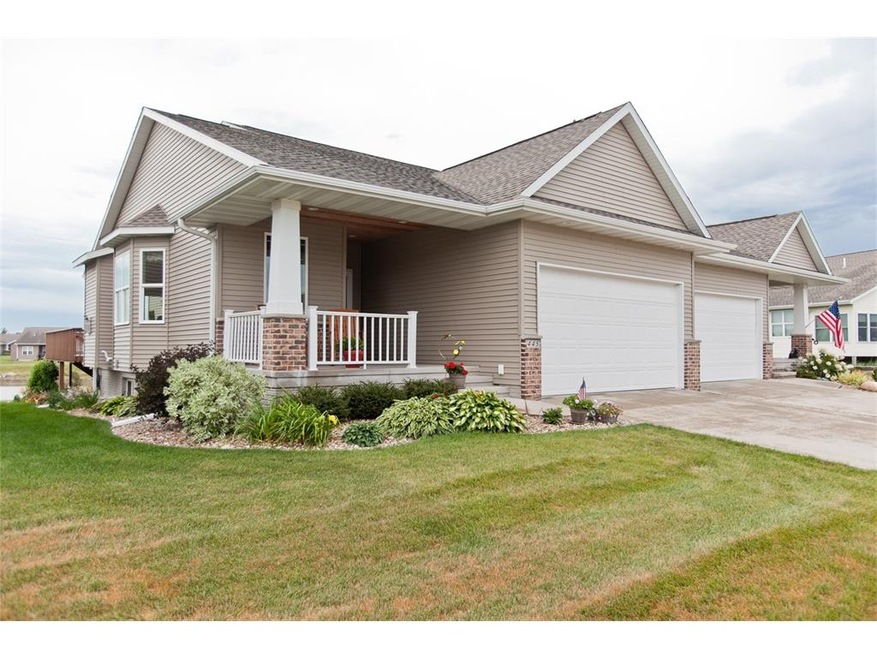
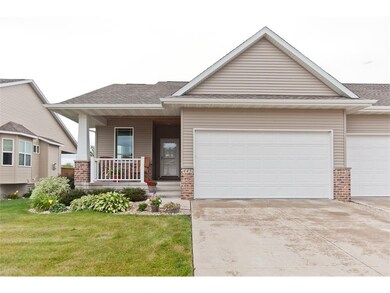
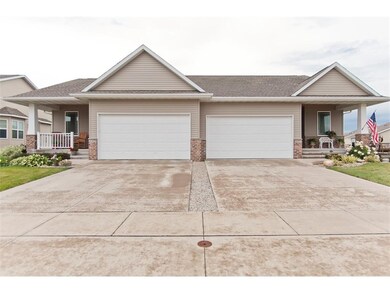
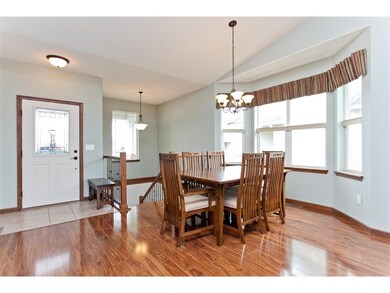
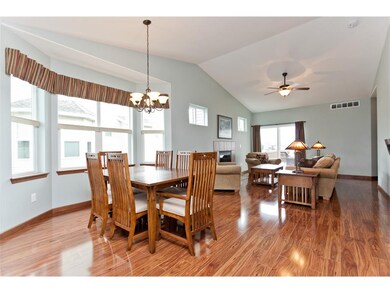
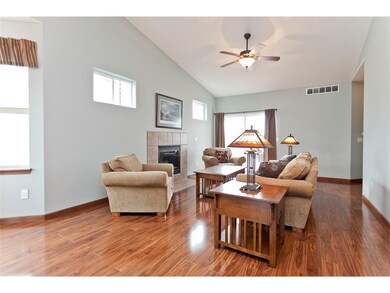
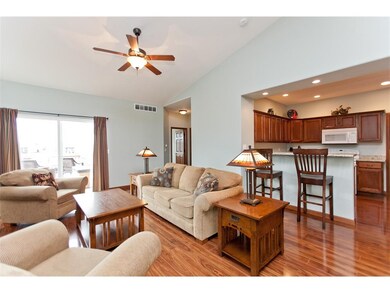
Meticulously-maintained ranch condo that backs to a pond! This condo shows like brand new. The open floor plan features laminate flooring throughout the main level in the great room, kitchen, dining area, bedrooms & hallway. Great room with vaulted ceilings & gas fireplace with tile surround. Kitchen with brand new granite countertops, maple cabinets & dining area just off the kitchen. Convenient main level laundry room with cabinets & tile floors. Master suite with tray ceiling, walk-in closet, tile floors, linen closet & dual vanity. Another bedroom & full bath completes the main. Beautiful iron-spindle staircase leads you to the lower level that features a rec room, bedroom, bathroom & bonus area that could be finished into a 4th bedroom. Finished & insulated storm shelter under the stairs. 6-panel oak doors throughout, oversized garage, extensive landscaping & more! Freshly-stained deck & patio with gorgeous views of the neighborhood pond!
We collect this data history from publicly available records. To have your information removed, we recommend requesting removal directly through your county’s website.
Cat Brown
Move In-Out Real Estate
(319) 432-0761
56 Total Sales
1 in Fairfax
$119,000 Price
Thuy Nguyen
Real Broker LLC
(319) 220-0447
102 Total Sales
2 in Fairfax
$415K - $475K Price Range
Tim Scherbring
Epique Realty
(319) 900-5882
142 Total Sales
1 in Fairfax
$620,000 Price
Daphne Patton
Urban Acres Real Estate Corridor
(319) 519-4684
102 Total Sales
2 in Fairfax
$239,900 Price Range
John Shaw
Keller Williams Legacy Group
(319) 552-6640
8 Total Sales
1 in Fairfax
$360,000 Price
Michelle Erickson
CENTURY 21 Signature Real Estate
(319) 988-6214
87 Total Sales
2 in Fairfax
$210K - $294K Price Range
We collect this data history from publicly available records. To have your information removed, we recommend requesting removal directly through your county’s website.
| Date | Buyer | Sale Price | Title Company |
|---|---|---|---|
| $285,000 | None Listed On Document | ||
| $258,000 | None Available | ||
| $215,000 | None Available | ||
| $193,000 | None Available |
We collect this data history from publicly available records. To have your information removed, we recommend requesting removal directly through your county’s website.
| Date | Status | Borrower | Loan Amount |
|---|---|---|---|
| Previous Owner | $232,200 | ||
| Previous Owner | $120,000 | ||
| Previous Owner | $50,000 | ||
| Previous Owner | $174,000 |
We collect this data history from publicly available records. To have your information removed, we recommend requesting removal directly through your county’s website.
| Date | Event | Price | List to Sale | Price per Sq Ft |
|---|---|---|---|---|
| 09/22/2017 09/22/17 | Sold | $215,000 | 0.0% | $98 / Sq Ft |
| 08/23/2017 08/23/17 | Pending | -- | -- | -- |
| 08/22/2017 08/22/17 | For Sale | $215,000 | -- | $98 / Sq Ft |
We collect this data history from publicly available records. To have your information removed, we recommend requesting removal directly through your county’s website.
| Year | Tax Paid | Tax Assessment Tax Assessment Total Assessment is a certain percentage of the fair market value that is determined by local assessors to be the total taxable value of land and additions on the property. | Land | Improvement |
|---|---|---|---|---|
| 2025 | $3,738 | $286,800 | $29,500 | $257,300 |
| 2024 | $3,702 | $258,800 | $29,500 | $229,300 |
| 2023 | $3,702 | $258,800 | $29,500 | $229,300 |
| 2022 | $3,630 | $218,000 | $29,500 | $188,500 |
| 2021 | $3,612 | $217,100 | $29,500 | $187,600 |
| 2020 | $3,612 | $205,100 | $29,500 | $175,600 |
| 2019 | $3,426 | $196,000 | $29,500 | $166,500 |
| 2018 | $3,242 | $196,000 | $29,500 | $166,500 |
| 2017 | $3,280 | $185,700 | $25,000 | $160,700 |
| 2016 | $3,280 | $185,700 | $25,000 | $160,700 |
| 2015 | $3,306 | $189,200 | $25,000 | $164,200 |
| 2014 | $3,154 | $189,200 | $25,000 | $164,200 |
| 2013 | $2,994 | $189,200 | $25,000 | $164,200 |
Seller's Agent in 2017
Debra Callahan
RE/MAX
(319) 431-3559
714 Total Sales
Buyer's Agent in 2017
Jeff Dill
LEPIC-KROEGER CORRIDOR, REALTORS
(319) 430-4400
331 Total Sales
Source: Cedar Rapids Area Association of REALTORS®
MLS Number: 1707939
APN: 20102-54026-01001
Disclaimer: Certain information contained herein is derived from information provided by parties other than Homes.com. All information provided is deemed reliable, but is not guaranteed to be accurate and should be independently verified.
IDX information is provided exclusively for personal, non-commercial use, and may not be used for any purpose other than to identify prospective properties consumers may be interested in purchasing.
Information is deemed reliable but not guaranteed.
Ask me questions while you tour the home.