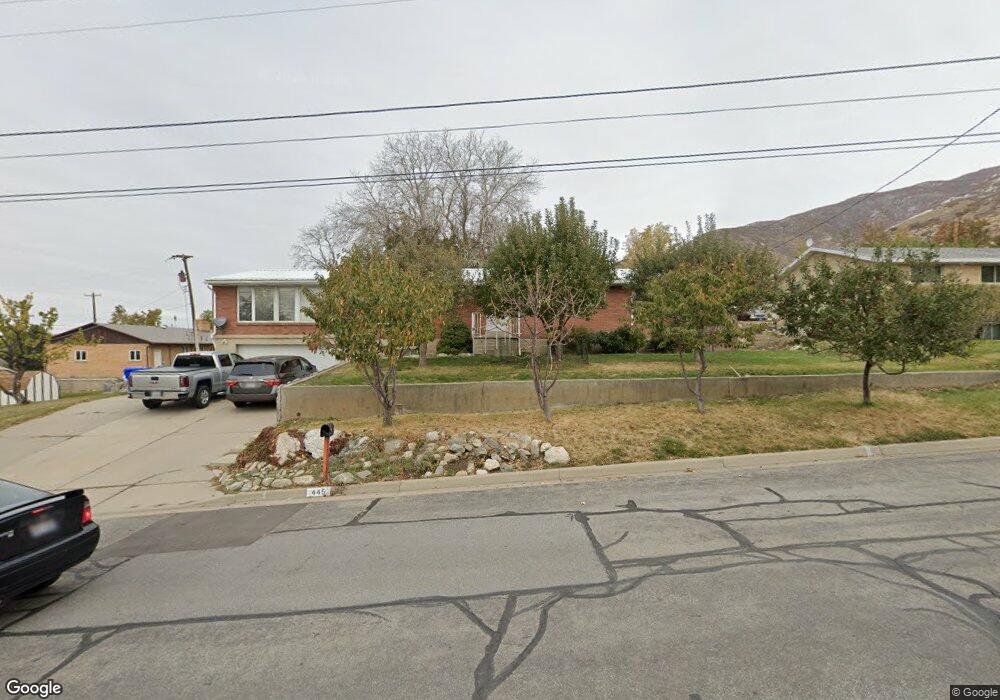
NOT LISTED FOR SALE

Estimated Value: $643,000 - $709,904

6 Beds
3 Baths
3,294 Sq Ft
$205/Sq Ft Est. Value

Sale Details

Date Sold: November 29, 2016

Current estimated payment $4,004 / mo

81 Days on Market

Highlights

  • RV Access or Parking
  • Updated Kitchen
  • Wood Burning Stove
  • Centerville Jr High Rated A-
  • Fruit Trees
  • Rambler Architecture

About This Home

As of November 2016

WOW! PRICE REDUCED 50K!! NOW ONLY $91 PSF!! Location! Location! Location! Great Family Home on Quiet Street! South-facing for Best Natural Light and Magically Melting Snow! Remodeled Kitchen with adjoining HUGE 470 sq ft Family Room, has Wall of Pella Windows with Enclosed Blinds that bring in tons of Natural Light!...Perfect for Family Gatherings and Entertaining! 6 Bedrooms, 3 Bathrooms make the Perfect Family Home! Two Family Rooms and Large Living Room! Master Bath! One Level Living! Plumbed for Basement Kitchen! Newer Metal Roof...which they LOVE! Great .3 Acre Lot with Many Fruit Trees and Big Shade Trees, Large Flat Backyard for the kids to Run and Play the day away! RV Parking! Great Location for Biking and Hiking from the Trailhead at the end of the street! Enjoy the nearby beauty of Mountains, River, Waterfall and Trails! YOU ARE HOME! Call for your personal showing!

Last Agent to Sell the Property

Cari Moss

RE/MAX Associates License #5595073 Listed on: 08/05/2016

RE/MAX Associates

Last Buyer's Agent

John Lufkin

Realtypath LLC (Executives) License #8376181

Range of Values:

--
Value Increase
--
Percent Increase
--
Adjusted for Inflation
Collateral Analytics

Collateral Analytics Collateral Analytics AVMs (Automated Valuation Model) employ a number of statistical approaches combined with neighborhood-specific comparable selection guarantees the most up-to-date and precise valuations.

Not Available

Collateral Analytics does not have data for the current month. Please view the chart for historical values.

ICE

ICE Mortgage Technology ICE Mortgage Technology’s AVM (Automated Valuation Model) is a state-of-the-art online residential property valuation tool that provides a quick and accurate estimate of the value of almost any home in the U.S.

Not Available

ICE Mortgage Technology does not have data for the current month. Please view the chart for historical values.

First American

First American First American Data & Analytics’ next-generation AVM combines unrivaled data assets with a blended ensemble of valuation models to produce highly accurate, reliable valuations you can trust.

Not Available

First American does not have data for the current month. Please view the chart for historical values.

Quantarium

Quantarium Quantarium’s valuation service, repeatedly proven the industry’s most accurate and comprehensive, is supercharged with a self-learning and auto-tuning AI engine that continually becomes smarter and more accurate as it processes daily inputs from the industry’s leading RE data lake.

Not Available

Quantarium does not have data for the current month. Please view the chart for historical values.

Average Value
Not Available
List Price
Sold Price
Create a Home Valuation Report for This Property
The Home Valuation Report is an in-depth analysis detailing your home's value as well as a comparison with similar homes in the area

Home Details

Home Type

  • Single Family

Est. Annual Taxes

  • $1,300

Year Built

  • Built in 1965

Lot Details

  • 12,632 Sq Ft Lot
  • South Facing Home
  • Partially Fenced Property
  • Landscaped
  • Fruit Trees
  • Mature Trees
  • Vegetable Garden
  • Property is zoned Single-Family

Parking

  • 2 Car Garage
  • 6 Open Parking Spaces
  • RV Access or Parking

Home Design

  • Rambler Architecture
  • Brick Exterior Construction
  • Metal Roof

Interior Spaces

  • 3,294 Sq Ft Home
  • 2-Story Property
  • Ceiling Fan
  • 2 Fireplaces
  • Wood Burning Stove
  • Self Contained Fireplace Unit Or Insert
  • Double Pane Windows
  • Blinds
  • Great Room
  • Electric Dryer Hookup

Kitchen

  • Updated Kitchen
  • Free-Standing Range
  • Microwave
  • Disposal

Flooring

  • Wood
  • Carpet
  • Tile

Bedrooms and Bathrooms

  • 6 Bedrooms | 3 Main Level Bedrooms
  • Primary Bedroom on Main

Basement

  • Walk-Out Basement
  • Partial Basement

Eco-Friendly Details

  • Reclaimed Water Irrigation System

Outdoor Features

  • Exterior Lighting
  • Storage Shed
  • Play Equipment

Schools

  • Centerville Elementary And Middle School
  • Viewmont High School

Utilities

  • Forced Air Heating and Cooling System
  • Water Softener is Owned

Community Details

  • No Home Owners Association

Listing and Financial Details

  • Exclusions: Dryer, Freezer, Washer
  • Assessor Parcel Number 02-097-0045

Home Details

Home Type

Single Family

Est. Annual Taxes

$1,300

Year Built

Built in 1965

Lot Details

0.29 Acres

Parking

2

Listing Details

  • Property Sub Type: Single Family Residence
  • Prop. Type: Residential
  • Horses: No
  • Lot Size Acres: 0.29
  • Lot Size: 0.0x0.0x0.0
  • Inclusions: Ceiling Fan, Fireplace Insert, Microwave, Range, Refrigerator, Storage Shed(s), Swing Set, Water Softener: Own, Window Coverings, Wood Stove
  • Above Grade Finished Sq Ft: 1971.0
  • Architectural Style: Rambler/Ranch
  • Carport Y N: No
  • Garage Yn: Yes
  • New Construction: No
  • Property Attached Yn: No
  • Building Stories: 2
  • Year Built: 1965
  • Image Status: All Public
  • Accessory Dwelling Unit: No
  • Primary Bedroom Level: Floor: 1st
  • Special Features: VirtualTour
  • Stories: 2

Interior Features

  • Private Spa: No
  • Appliances: Ceiling Fan, Microwave, Refrigerator, Water Softener Owned
  • Other Equipment: Fireplace Insert, Storage Shed(s), Swing Set, Window Coverings, Wood Stove
  • Has Basement: Partial, Walk-Out Access
  • Full Bathrooms: 2
  • Three Quarter Bathrooms: 1
  • Total Bedrooms: 6
  • Fireplace Features: Insert
  • Fireplaces: 2
  • Fireplace: Yes
  • Flooring: Carpet, Hardwood, Tile
  • Interior Amenities: Bath: Primary, Disposal, Great Room, Kitchen: Updated, Range/Oven: Free Stdng.
  • Living Area: 3294.0
  • Main Level Bedrooms: 3
  • Window Features: Blinds

Exterior Features

  • Lot Features: Curb & Gutter, Fenced: Part, Sprinkler: Manual-Full
  • Pool Private: No
  • Topography: Curb & Gutter, Fenced: Part, Sprinkler: Manual-Full
  • View: No
  • Waterfront: No
  • Exclusions: Dryer, Freezer, Washer
  • Home Warranty: No
  • Construction Type: Aluminum, Brick
  • Direction Faces: South
  • Exterior Features: Bay Box Windows, Double Pane Windows, Lighting
  • Property Condition: Blt./Standing
  • Roof: Metal

Garage/Parking

  • Attached Garage: No
  • Covered Parking Spaces: 2.0
  • Garage Spaces: 2.0
  • Open Parking Spaces: 6.0
  • Open Parking: No
  • Parking Features: Rv Parking
  • Total Parking Spaces: 8.0

Utilities

  • Laundry Features: Electric Dryer Hookup
  • Cooling: Central Air
  • Cooling Y N: Yes
  • Heating: Electric, Forced Air, Gas: Central
  • Heating Yn: Yes
  • Water Source: Culinary, Irrigation: Pressure, Secondary

Condo/Co-op/Association

  • Senior Community: No
  • Association: No

Schools

  • Elementary School: Centerville
  • Junior High Dist: Davis
  • High School: Viewmont
  • Middle Or Junior School: Centerville

Lot Info

  • Current Use: Single Family
  • Lot Size Sq Ft: 12632.4
  • Parcel #: 02-097-0045
  • Zoning Description: R-1
  • Zoning: Single-Family

Tax Info

  • Tax Annual Amount: 1300.0

Ownership History

We collect this data history from publicly available records. To have your information removed, we recommend requesting removal directly through your county’s website.

Date Name Owned For Owner Type

Purchase Details

Listed on
Aug 5, 2016
Closed on
Nov 29, 2016
Sold by
Bought by
Seller's Agent
Cari Moss
RE/MAX Associates
Buyer's Agent
John Lufkin
Realtypath LLC (Executives)
List Price
$349,900
Current Estimated Value
$675,226

Home Financials for this Owner

Home Financials are based on the most recent Mortgage that was taken out on this home.
Avg. Annual Appreciation
8.83%

Purchase Details

Closed on
Nov 18, 2005
Sold by
Bought by

Home Financials for this Owner

Home Financials are based on the most recent Mortgage that was taken out on this home.
Original Mortgage
$163,000
Interest Rate
6.5%
Mortgage Type
Fannie Mae Freddie Mac
Source: Public Records

Purchase History

We collect this data history from publicly available records. To have your information removed, we recommend requesting removal directly through your county’s website.

Date Buyer Sale Price Title Company
-- Northwest Title
-- Backman Title Services
Source: Public Records

Mortgage History

We collect this data history from publicly available records. To have your information removed, we recommend requesting removal directly through your county’s website.

Date Status Borrower Loan Amount
Open $261,000
Closed $288,000
Previous Owner $100,000
Previous Owner $70,000
Previous Owner $50,000
Previous Owner $163,000
Source: Public Records

Property History

We collect this data history from publicly available records. To have your information removed, we recommend requesting removal directly through your county’s website.

Date Event Price List to Sale Price per Sq Ft
11/29/2016 11/29/16 Sold -- -- --
10/26/2016 10/26/16 Pending -- -- --
08/05/2016 08/05/16 For Sale $349,900 -- $106 / Sq Ft
Source: UtahRealEstate.com

Tax History

We collect this data history from publicly available records. To have your information removed, we recommend requesting removal directly through your county’s website.

Year Tax Paid Tax Assessment Tax Assessment Total Assessment is a certain percentage of the fair market value that is determined by local assessors to be the total taxable value of land and additions on the property. Land Improvement
2025 $3,605 $344,850 $174,964 $169,886
2024 $3,426 $333,300 $160,153 $173,147
2023 $3,140 $552,000 $258,902 $293,098
2022 $3,324 $321,750 $131,503 $190,247
2021 $2,958 $446,000 $205,026 $240,974
2020 $2,673 $403,000 $198,080 $204,920
2019 $2,703 $398,000 $191,402 $206,598
2018 $2,495 $363,000 $177,218 $185,782
2016 $2,057 $166,320 $63,550 $102,770
2015 $2,021 $154,110 $63,550 $90,560
2014 $1,844 $143,907 $63,828 $80,079
2013 -- $133,398 $45,707 $87,691
Source: Public Records

Agents Affiliated with this Home

  • Section Image
See All Agents

Map

Source: UtahRealEstate.com

MLS Number: 1398697

UtahRealEstate.com

APN: 02-097-0045

Your Personal Tour Guide

Ask me questions while you tour the home.