RENTED NOV 21, 2025

445 Kittiwake Ln Sumter, SC 29150

Sumter Area

Estimated Value: $338,000 - $367,000

4 Beds
2.5 Baths
2,511 Sq Ft
$141/Sq Ft Est. Value

Highlights

  • 2 Car Attached Garage
  • Dining Room
  • Family Room
  • Central Air
  • Utility Room
  • Carpet

About This Home

As of November 2025

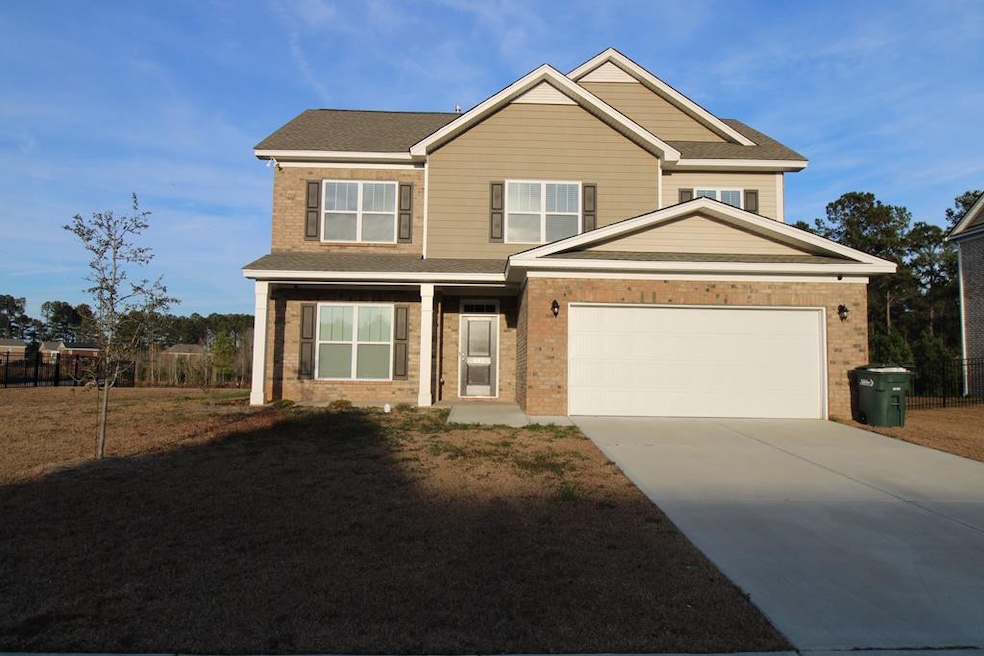
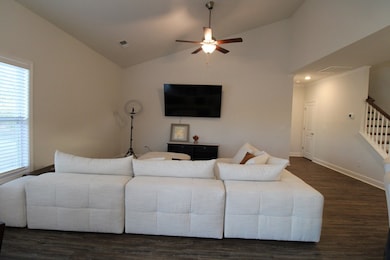
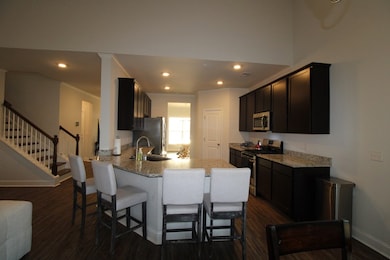
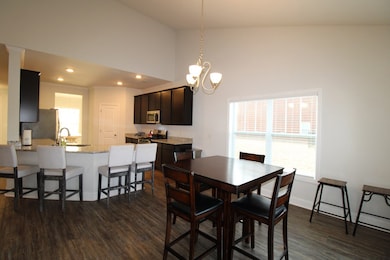
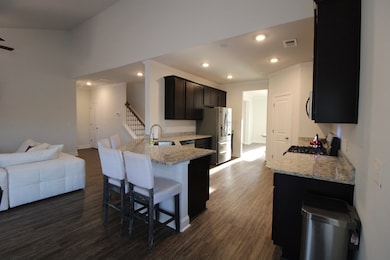
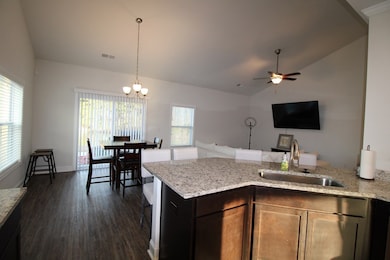
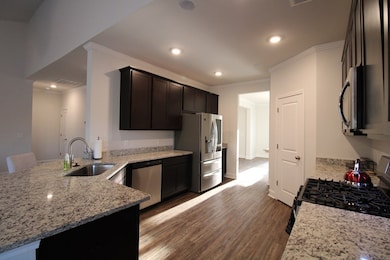
Welcome to 445 Kittiwake Lanei in Sumter, SC! This stunning 4-bedroom, 2.5-bathroom home is located in the Heritage Bay community. As you step inside, you'll be greeted by a spacious & inviting floor plan. The master suite is conveniently located downstairs, providing a private retreat for relaxation. The large dining room is perfect for hosting gatherings & creating lasting memories w/loved ones. The kitchen features stainless steel appliances, a gas stove, & granite countertops. The house is equipped w/a gas tankless hot water system & smart thermostats, ensuring energy efficiency and comfort. The 2-zone sprinkler system makes lawn maintenance a breeze, while the 2-car garage provides ample space for parking and storage. Pets allowed upon owner approval and non refundable pet deposit. Will be available November 10. Showings by appointment only.

Last Agent to Rent the Property

Jessica Barefoot

Re/Max Summit Listed on: 10/06/2025

Re/Max Summit

Home Details

Home Type

  • Single Family

Year Built

  • Built in 2022

HOA Fees

  • $25 Monthly HOA Fees

Parking

  • 2 Car Attached Garage

Interior Spaces

  • 2,511 Sq Ft Home
  • Family Room
  • Dining Room
  • Utility Room
  • Washer and Electric Dryer Hookup

Kitchen

  • Oven
  • Range
  • Recirculated Exhaust Fan
  • Microwave
  • Dishwasher
  • Disposal

Flooring

  • Carpet
  • Vinyl

Bedrooms and Bathrooms

  • 4 Bedrooms

Schools

  • Millwood Elementary School
  • Alice Drive Middle School
  • Sumter High School

Utilities

  • Central Air
  • Heat Pump System

Community Details

  • Heritage Bay Subdivision

Listing and Financial Details

  • Property Available on 11/10/25
  • Tenant pays for internet, water, trash collection, sewer, security, grounds care, gas, electricity
  • 12 Month Lease Term

Home Details

Home Type

Single Family

Year Built

Built in 2022

Lot Details

0 Sq Ft Lot

HOA Fees

$25 per month

Parking

2

Rental Info

  • Lease Term: ["12 Months"]
  • Tenant Pays: Internet, Water, Trash Collection, Sewer, Security, Grounds Care, Gas, Electricity
  • Available Date: 2025-11-10

Listing Details

  • Directions: From ReMax, take left on Broad. Left on Loring Mill, left into Heritage Bay, Left on Curlew and right on Kittiwake.
  • Prop. Type: Residential Lease
  • Year Built: 2022
  • Property Sub Type: Single Family Residence
  • Road Surface Type: Paved
  • Subdivision Name: Heritage Bay
  • Carport Y N: No
  • Garage Yn: Yes
  • New Construction: No
  • General Property Information: New Construction YN: No
  • General Property Information: Living Area: 2511.0
  • General Property Information: Association YN: Yes
  • General Property Information: Accessibility Features YN: No
  • General Property Information: Association Fee: 300.0
  • General Property Information: Association Fee Frequency: Annually
  • Appliances: Dishwasher: Yes
  • Appliances: Microwave: Yes
  • Appliances: Oven: Yes
  • Appliances: Range: Yes
  • Cooling: Central Air: Yes
  • Room Types: Utility Room: Yes
  • Appliances: Disposal: Yes
  • Appliances: Exhaust Fan: Yes
  • Pet Information: Pets Allowed YN: Yes
  • Lease Term Options: 12 Months: Yes
  • Pets Allowed: Call: Yes
  • Special Features: None

Interior Features

  • Appliances: Dishwasher, Disposal, Exhaust Fan, Microwave, Oven, Range, Refrigerator
  • Flooring: Carpet, Vinyl, Other
  • Full Bathrooms: 2
  • Half Bathrooms: 1
  • Total Bedrooms: 4
  • Living Area: 2511.0
  • Flooring: Carpet: Yes
  • Laundry Features: Electric Dryer Hookup: Yes
  • Laundry Features: Washer Hookup: Yes
  • Room Types: Dining Room: Yes
  • Room Types: Family Room: Yes

Exterior Features

  • Fencing: None

Garage/Parking

  • Attached Garage: No
  • Garage Spaces: 2.0
  • Parking Features: Attached Garage
  • General Property Information: Garage YN: Yes
  • General Property Information: Garage Spaces: 2.0
  • General Property Information: Carport YN: No
  • Parking Features: Attached Garage: Yes

Utilities

  • Heating: Heat Pump
  • Laundry Features: Electric Dryer Hookup, Washer Hookup
  • Cooling: Central Air
  • Cooling Y N: Yes
  • Heating Yn: Yes
  • Heating: Heat Pump: Yes

Condo/Co-op/Association

  • Association Fee: 300.0
  • Association Fee Frequency: Annually
  • Association: Yes
  • Pets Allowed: Yes, Call

Fee Information

  • Association Fee Includes: Other

Schools

  • Elementary School: Millwood
  • High School: Sumter
  • Middle Or Junior School: Alice Drive Middle
Create a Home Valuation Report for This Property
The Home Valuation Report is an in-depth analysis detailing your home's value as well as a comparison with similar homes in the area

Property History

We collect this data history from publicly available records. To have your information removed, we recommend requesting removal directly through your county’s website.

Date Event Price List to Sale Price per Sq Ft
11/21/2025 11/21/25 Rented $2,500 0.0% --
10/06/2025 10/06/25 For Rent $2,500 -- --
Source: Sumter Board of REALTORS®

Agents Affiliated with this Home

  • Section Image
See All Agents

Map

Source: Sumter Board of REALTORS®

MLS Number: 200737

Sumter Board of REALTORS®

APN: 184-04-04-026

Your Personal Tour Guide

Ask me questions while you tour the home.