
Seller's Agent in 2026
Vera Duhanaj
Coldwell Banker Realty
(201) 832-2037
70 Total Sales
Estimated Value: $407,000 - $437,000
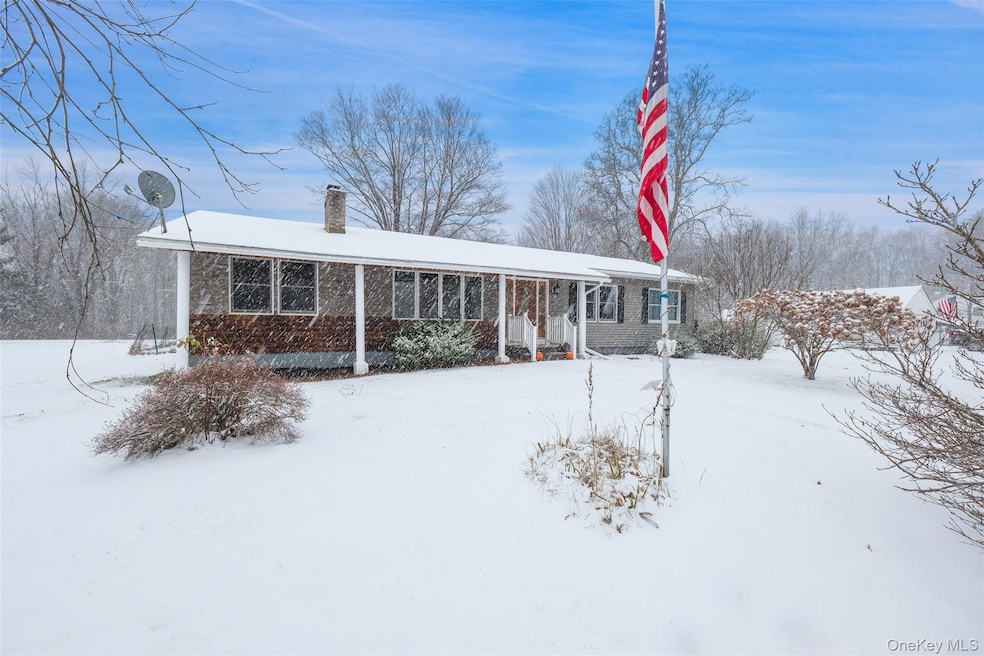
Welcome to your own private retreat—an inviting three-bedroom ranch with timeless charm and a hint of cabin warmth, perfectly nestled on a quiet, flat 3-acre property. Step inside to hardwood floors, abundant natural light, and a welcoming living room anchored by a stunning stone, wood-burning fireplace that instantly feels like home. The spacious eat-in kitchen opens to the deck, making everyday living and entertaining effortless. Both full bathrooms have been tastefully updated, offering comfort and modern style. Outside, the property truly shines. Enjoy open, park-like grounds, mature trees, and your very own private pond—an ideal backdrop for peaceful mornings, relaxing weekends, and four-season scenery. A circular driveway enhances curb appeal while providing convenience and a gracious sense of arrival. Well-kept, full of character, and offering rare space and privacy, this home blends everyday comfort with vacation-style living. A place to unwind, spread out, and truly enjoy the beauty around you.
Full House generator, Propane Tank Owned, Completely redone in 2015.
Last Agent to Sell the Property
Coldwell Banker Realty Brokerage Phone: 914-232-7000 License #10401261523 Listed on: 12/05/2025
We collect this data history from publicly available records. To have your information removed, we recommend requesting removal directly through your county’s website.
We collect this data history from publicly available records. To have your information removed, we recommend requesting removal directly through your county’s website.
| Date | Buyer | Sale Price | Title Company |
|---|---|---|---|
| $409,000 | New Millennium Title Group | ||
| $143,000 | James Oneill | ||
| $85,000 | -- |
We collect this data history from publicly available records. To have your information removed, we recommend requesting removal directly through your county’s website.
| Date | Status | Borrower | Loan Amount |
|---|---|---|---|
| Open | $401,591 |
We collect this data history from publicly available records. To have your information removed, we recommend requesting removal directly through your county’s website.
| Date | Event | Price | List to Sale | Price per Sq Ft | Prior Sale |
|---|---|---|---|---|---|
| 02/13/2026 02/13/26 | Sold | $430,000 | 0.0% | $299 / Sq Ft | |
| 01/15/2026 01/15/26 | Pending | -- | -- | -- | |
| 12/05/2025 12/05/25 | For Sale | $430,000 | +5.1% | $299 / Sq Ft | |
| 12/17/2024 12/17/24 | Sold | $409,000 | +2.5% | $284 / Sq Ft | View Prior Sale |
| 11/20/2024 11/20/24 | Pending | -- | -- | -- | |
| 10/16/2024 10/16/24 | Price Changed | $399,000 | -3.9% | $277 / Sq Ft | |
| 09/20/2024 09/20/24 | Price Changed | $415,000 | -4.6% | $288 / Sq Ft | |
| 05/29/2024 05/29/24 | For Sale | $435,000 | -- | $302 / Sq Ft |
We collect this data history from publicly available records. To have your information removed, we recommend requesting removal directly through your county’s website.
| Year | Tax Paid | Tax Assessment Tax Assessment Total Assessment is a certain percentage of the fair market value that is determined by local assessors to be the total taxable value of land and additions on the property. | Land | Improvement |
|---|---|---|---|---|
| 2025 | $12,768 | $120,600 | $49,000 | $71,600 |
| 2024 | $12,768 | $120,600 | $49,000 | $71,600 |
| 2023 | $7,325 | $120,600 | $49,000 | $71,600 |
| 2022 | $7,144 | $120,600 | $49,000 | $71,600 |
| 2021 | $7,136 | $120,600 | $49,000 | $71,600 |
| 2020 | $6,169 | $120,600 | $49,000 | $71,600 |
| 2019 | $6,018 | $120,600 | $49,000 | $71,600 |
| 2018 | $10,073 | $120,600 | $49,000 | $71,600 |
| 2017 | $5,648 | $120,600 | $49,000 | $71,600 |
| 2016 | $5,665 | $120,600 | $49,000 | $71,600 |
| 2015 | -- | $120,600 | $49,000 | $71,600 |
| 2014 | -- | $120,600 | $49,000 | $71,600 |
Seller's Agent in 2026
Vera Duhanaj
Coldwell Banker Realty
(201) 832-2037
70 Total Sales
Buyer's Agent in 2026
Lindon Paul
Real Broker NY LLC
(518) 222-6041
1 in this area
13 Total Sales
Seller's Agent in 2024
Joan Sanford
BHHS Hudson Valley Properties
(914) 475-2090
39 Total Sales
Buyer's Agent in 2024
Denise Kurz
Patricia Schiller Real Est Co.
(914) 490-9823
32 Total Sales
Source: OneKey® MLS
MLS Number: 933349
APN: 133200-6265-02-694570-0000
Disclaimer: Certain information contained herein is derived from information provided by parties other than Homes.com. All information provided is deemed reliable, but is not guaranteed to be accurate and should be independently verified.
The data relating to real estate for sale or lease on this web site comes in part from OneKey® MLS. Real estate listings held by brokerage firms other than Ten-X are marked with the OneKey® MLS logo or an abbreviated logo and detailed information about them includes the name of the listing broker.
Based on information submitted to the MLS GRID. All data is obtained from various sources and may not have been verified by broker or MLS GRID. Supplied Open House Information is subject to change without notice. All information should be independently reviewed and verified for accuracy. Properties may or may not be listed by the office/agent presenting the information. Some IDX listings have been excluded from this website. IDX information is provided exclusively for personal, non-commercial use, and may not be used for any purpose other than to identify prospective properties consumers may be interested in purchasing.
Information is deemed reliable but not guaranteed.
Copyright 2026 OneKey® MLS. All rights reserved.
Based on information submitted to the MLS GRID
Listings courtesy of OneKey® MLS as distributed by MLS GRID
Ask me questions while you tour the home.