
Karen Stroble
Compass
(224) 332-2635
20 Total Sales
1 in Glencoe
$1,100,000 Price

Estimated Value: $1,747,632
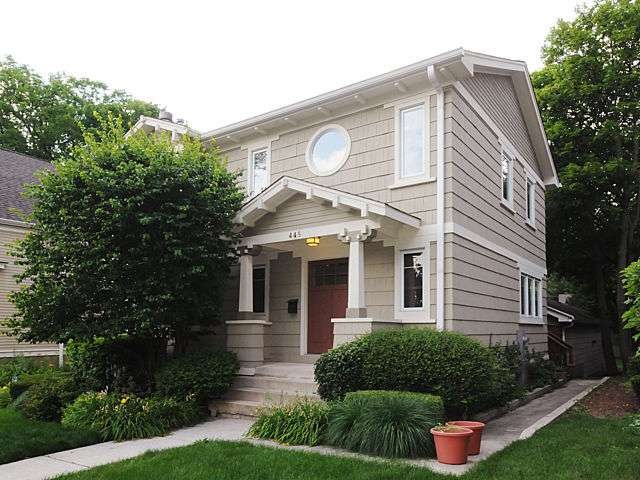

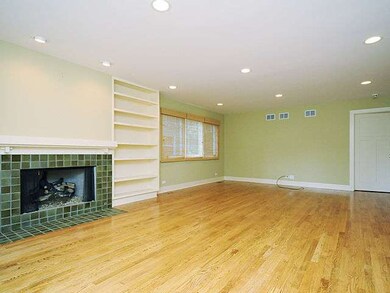



Light filled custom-built home w/Arts & Crafts style near village, train & overlooking the park. Constructed in 2001, this move in condition shingle beauty has a very large great room with FP that opens to spacious kitchen w/big eating area & center island. Open 1st floor plan. Fab Master w/deluxe bath&2 walk-ins. 2nd floor laundry. Huge unfinished basement + expansion potential + garage modification estimate!
Last Agent to Sell the Property
Marion Powers
@properties Christie's International Real Estate Listed on: 09/16/2013
Co-Listed By
@properties Christie's International Real Estate License #475104039
Last Buyer's Agent
@properties Christie's International Real Estate License #475087617
We collect this data history from publicly available records. To have your information removed, we recommend requesting removal directly through your county’s website.
Karen Stroble
Compass
(224) 332-2635
20 Total Sales
1 in Glencoe
$1,100,000 Price
Glo Rolighed
@properties Christie's International Real Estate
(847) 393-9504
31 Total Sales
1 in Glencoe
$1,800,000 Price
Joseph Licari
Keller Williams Success Realty
(708) 854-5978
29 Total Sales
1 in Glencoe
$3,900,000 Price
Audrey Gourguechon
@properties Christie's International Real Estate
(847) 238-9650
24 Total Sales
1 in Glencoe
$680,000 Price
Jan Hazlett
@properties Christie's International Real Estate
(224) 507-7654
97 Total Sales
1 in Glencoe
$1,253,000 Price
Larry Schneider
Jason Mitchell Real Estate IL
(224) 282-0497
112 Total Sales
1 in Glencoe
$1,661,000 Price
We collect this data history from publicly available records. To have your information removed, we recommend requesting removal directly through your county’s website.
| Date | Buyer | Sale Price | Title Company |
|---|---|---|---|
| -- | None Available | ||
| 445 Park Avenue Llc | $816,000 | Cti | |
| Rissman Ellen R | -- | None Available | |
| Laj Consulting Inc | $400,000 | Professional National Title | |
| Ebert Clark Robert | -- | -- |
We collect this data history from publicly available records. To have your information removed, we recommend requesting removal directly through your county’s website.
| Year | Tax Paid | Tax Assessment Tax Assessment Total Assessment is a certain percentage of the fair market value that is determined by local assessors to be the total taxable value of land and additions on the property. | Land | Improvement |
|---|---|---|---|---|
| 2025 | $25,946 | $145,000 | $29,640 | $115,360 |
| 2024 | $25,946 | $104,442 | $25,080 | $79,362 |
| 2023 | $26,432 | $109,236 | $25,080 | $84,156 |
| 2022 | $26,432 | $119,000 | $25,080 | $93,920 |
| 2021 | $20,782 | $75,818 | $20,520 | $55,298 |
| 2020 | $20,240 | $75,818 | $20,520 | $55,298 |
| 2019 | $19,533 | $82,411 | $20,520 | $61,891 |
| 2018 | $25,852 | $105,131 | $17,100 | $88,031 |
| 2017 | $25,131 | $105,131 | $17,100 | $88,031 |
| 2016 | $24,378 | $105,131 | $17,100 | $88,031 |
| 2015 | $21,367 | $81,581 | $14,250 | $67,331 |
| 2014 | $21,648 | $84,745 | $14,250 | $70,495 |
| 2013 | $20,649 | $84,745 | $14,250 | $70,495 |
MP
Seller's Agent in 2014
Marion Powers
@ Properties
Seller Co-Listing Agent in 2014
Louise Eichelberger
@ Properties
(847) 612-3347
12 Total Sales
Buyer's Agent in 2014
Linda Rosenbloom
@ Properties
(847) 560-0433
14 Total Sales
Source: Midwest Real Estate Data (MRED)
MLS Number: MRD08445979
APN: 05-07-111-015-0000
Disclaimer: Certain information contained herein is derived from information provided by parties other than Homes.com. All information provided is deemed reliable, but is not guaranteed to be accurate and should be independently verified.
All data is obtained from various sources and may not have been verified by broker or MLS GRID. Supplied Open House Information is subject to change without notice. All information should be independently reviewed and verified for accuracy. Properties may or may not be listed by the office/agent presenting the information. Some IDX listings have been excluded from this website.
Listings courtesy of Midwest Real Estate Data (MRED) as distributed by MLS GRID.
Based on information submitted to the MLS GRID
Ask me questions while you tour the home.