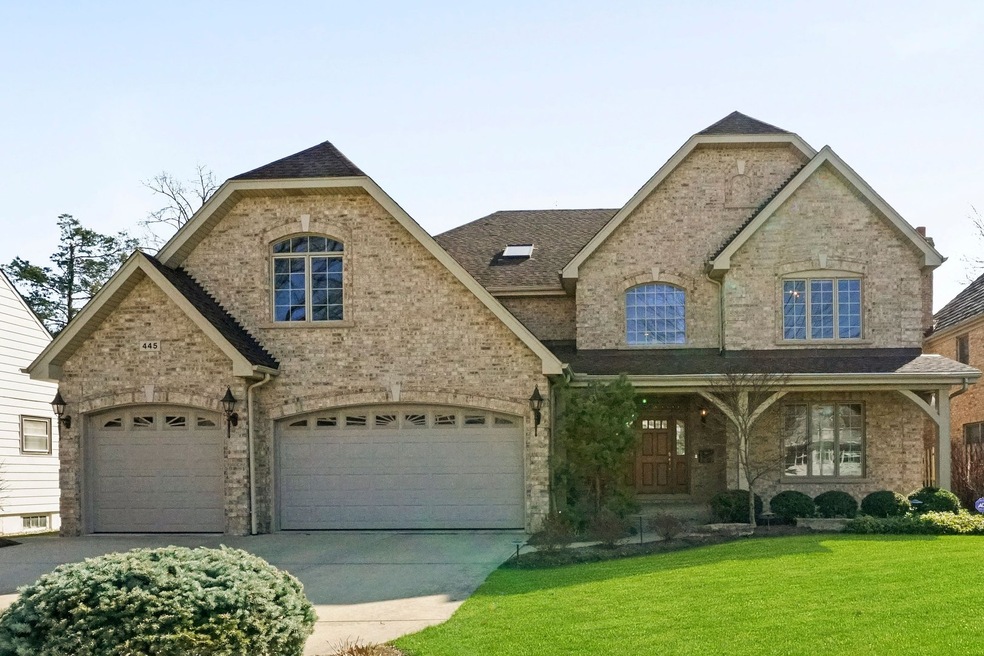
NOT LISTED FOR SALE

445 S Fairview Ave Elmhurst, IL 60126

Elmhurst Area

Estimated Value: $1,291,000 - $1,771,000

6 Beds
4 Baths
4,576 Sq Ft
$352/Sq Ft Est. Value

Sale Details

Date Sold: May 21, 2021

Last sale price $1,090,000 $238 Per Sq Ft

Est. 55% increase in value since last sale

Current estimated payment $11,243 / mo

369 Days on Market

Highlights

  • Updated Kitchen
  • Open Floorplan
  • Mature Trees
  • Lincoln Elementary School Rated A
  • Landscaped Professionally
  • 5-minute walk to Ben Allison Park

About This Home

As of May 2021

Offering an endless amount of quality with an endless amount of space, this 6-bedroom, 3.1-bathroom home is the epitome of modern elegance in Elmhurst! Original owners' meticulous care shows throughout from picture-perfect eaves and lush, professional landscaping outside, to custom woodwork and trayed and vaulted ceilings inside, this sprawling residence is literally brimming with luxurious, thoughtful features. As you enter the front door, framed in leaded beveled glass, into the foyer, an exquisite, eye-popping crystal chandelier suspended from the soaring, decorative trayed ceiling is just the first of the grand design touches you'll encounter throughout the home. Each room features a unique ceiling design, starting with the formal living room directly off the foyer, which leads through French doors to a large, light-filled dining room with another opulent chandelier, wainscoting and contrasting red oak inlay in the natural oak hardwood floors. The immense chef's kitchen has every amenity imaginable, including massive island, marled granite countertops in rich brown hues, custom stone tile backsplash, 42" birch wood cabinets with cherry finish and undermount lighting, top-of-the-line stainless steel appliances including SubZero refrigerator, Fisher & Paykel double oven and gas range stove and Bosch dishwasher. Epic Closets by Design walk-in pantry newly refinished with built-in shelving and drawers offering maximum organization. The expansive eat-in kitchen area has sliding glass doors leading to the partially fenced backyard with mature trees. Adjacent family room features gorgeous built-in media cabinets and a wood-burning, floor-to-ceiling stone fireplace with gas start. The main level includes a nice size bedroom/office with wainscoting and a powder room with ceramic tile and granite countertops. A mud room with built-in storage cabinets is perfectly positioned at the door to the oversized, three-car garage with epoxy flooring. Spacious laundry room has ceramic tile, sink, Maytag washer/dryer and ample storage cabinets. Taking the sweeping hardwood staircase to the second level, you'll find five bedrooms and three full bathrooms. Enormous primary suite has spectacular vaulted ceiling, abundant windows and his and her walk-in closets. En suite bathroom is outfitted with stunning marble tile, separate glass shower with rainwater showerheads, jetted whirlpool tub, double vanity with granite countertop and linen closet. The first of the four other bedrooms on the second level is perfect as a guest suite or office, with walk-in closet with custom Elfa shelving. Attached bathroom has a vaulted skylight, granite vanity and marble tile and is shared with the next bedroom, also featuring a large walk-in closet. Access the catwalk to the stunning Palladian window overlooking the foyer. Another full bathroom on second level features double vanity with granite counters and ceramic tile flooring, shower and tub. Additional features throughout the home include: 5.5" baseboards, Pella windows with energy efficient cellular shades, silhouette shades or other custom window treatments in every room, zoned heating and cooling, ceiling fans and motion-activated lights throughout. The full basement offers a staggering amount of storage, 9' ceilings, radon mitigation system, flood control system that includes two sump pumps and overflow containment area, fireplace and rough in plumbing! Home is situated on a rare, 75 foot wide lot and just steps to Illinois Prairie Path, award-winning schools, shopping, restaurants and charming downtown Elmhurst. Welcome Home!

Last Agent to Sell the Property

Vasi Koufis

@properties Christie's International Real Estate License #475126560 Listed on: 04/03/2021

@properties Christie's International Real Estate

Last Buyer's Agent

Anne Hodge

Compass License #475160074

Compass

Range of Values:

--
Value Increase
--
Percent Increase
--
Adjusted for Inflation
Collateral Analytics

Collateral Analytics Collateral Analytics AVMs (Automated Valuation Model) employ a number of statistical approaches combined with neighborhood-specific comparable selection guarantees the most up-to-date and precise valuations.

Not Available

Collateral Analytics does not have data for the current month. Please view the chart for historical values.

ICE

ICE Mortgage Technology ICE Mortgage Technology’s AVM (Automated Valuation Model) is a state-of-the-art online residential property valuation tool that provides a quick and accurate estimate of the value of almost any home in the U.S.

Not Available

ICE Mortgage Technology does not have data for the current month. Please view the chart for historical values.

First American

First American First American Data & Analytics’ next-generation AVM combines unrivaled data assets with a blended ensemble of valuation models to produce highly accurate, reliable valuations you can trust.

Not Available

First American does not have data for the current month. Please view the chart for historical values.

Quantarium

Quantarium Quantarium’s valuation service, repeatedly proven the industry’s most accurate and comprehensive, is supercharged with a self-learning and auto-tuning AI engine that continually becomes smarter and more accurate as it processes daily inputs from the industry’s leading RE data lake.

Not Available

Quantarium does not have data for the current month. Please view the chart for historical values.

Average Value
Not Available
List Price
Sold Price
Create a Home Valuation Report for This Property
The Home Valuation Report is an in-depth analysis detailing your home's value as well as a comparison with similar homes in the area

Home Details

Home Type

  • Single Family

Year Built

  • 2003

Lot Details

  • East or West Exposure
  • Fenced Yard
  • Landscaped Professionally
  • Mature Trees

Parking

  • Attached Garage
  • Garage Transmitter
  • Garage Door Opener
  • Driveway
  • Parking Included in Price
  • Garage Is Owned

Home Design

  • Traditional Architecture
  • Brick Exterior Construction
  • Slab Foundation
  • Asphalt Shingled Roof

Interior Spaces

  • Open Floorplan
  • Built-In Features
  • Bookcases
  • Historic or Period Millwork
  • Coffered Ceiling
  • Vaulted Ceiling
  • Wood Burning Fireplace
  • Fireplace With Gas Starter
  • Mud Room
  • Entrance Foyer
  • Formal Dining Room
  • Storage Room
  • Wood Flooring
  • Storm Screens

Kitchen

  • Updated Kitchen
  • Breakfast Bar
  • Walk-In Pantry
  • Built-In Double Oven
  • Cooktop with Range Hood
  • Microwave
  • High End Refrigerator
  • Dishwasher
  • Stainless Steel Appliances
  • Kitchen Island
  • Granite Countertops
  • Built-In or Custom Kitchen Cabinets
  • Disposal

Bedrooms and Bathrooms

  • Main Floor Bedroom
  • Walk-In Closet
  • Dual Sinks
  • Whirlpool Bathtub
  • Separate Shower

Laundry

  • Laundry on main level
  • Dryer
  • Washer

Unfinished Basement

  • Basement Fills Entire Space Under The House
  • 9+ Foot Basement Ceiling Height
  • Rough-In Fireplace in Basement
  • Rough-In Basement Bathroom
  • Basement Window Egress

Outdoor Features

  • Patio
  • Porch

Location

  • Property is near bus stop

Utilities

  • Zoned Heating and Cooling
  • Heating System Uses Gas
  • Lake Michigan Water

Listing and Financial Details

  • Homeowner Tax Exemptions

Home Details

Home Type

Single Family

Year Built

2003

Lot Details

10,454 Sq Ft Lot

Parking

3

Listing Details

  • Property Type: Detached Single
  • General Information: School Bus Service, Commuter Bus, Commuter Train, Interstate Access
  • Age: 16-20 Years
  • Full Bathrooms: 3
  • Half Bathrooms: 1
  • Number Interior Fireplaces: 2
  • Ownership: Fee Simple
  • Total Full or Half Bathrooms: 3.1
  • Total Sq Ft: 4576
  • Unfinished Basement Sq Ft: 2056
  • Style Of House: Traditional
  • Type Detached: 2 Stories
  • Estimated Year Built: 2003
  • Tax Exemptions: Homeowner
  • Total Sq Ft: 6632
  • Special Features: None
  • Property Sub Type: Detached
  • Year Built: 2003

Interior Features

  • Interior Property Features: Vaulted/Cathedral Ceilings, Hardwood Floors, 1st Floor Bedroom, 1st Floor Laundry, Built-in Features, Walk-In Closet(s), Bookcases, 9' Ceiling, Coffered Ceiling(s), Open Floorplan, Special Millwork, Granite Counters, Separate Dining Room
  • Number Of Rooms: 11
  • Living Room: Dimensions: 15X14, On Level: Main Level, Flooring: Hardwood, Windows: Blinds
  • Appliances: Oven-Double, Microwave, Dishwasher, High End Refrigerator, Washer, Dryer, Disposal, All Stainless Steel Kitchen Appliances, Cooktop, Oven/Built-in, Range Hood
  • Equipment: Humidifier, Security System, CO Detectors, Ceiling Fan, Sump Pump, Backup Sump Pump;, Radon Mitigation System(s)
  • Fireplace Details: Wood Burning, Gas Starter
  • Fireplace Location: Family Room, Basement
  • Basement: Full
  • Basement: Unfinished, Bathroom Rough-In, Egress Window, 9 ft + pour, Roughed-In Fireplace
  • Bedrooms All Levels: 6
  • Primary Bedroom Bath: A,DOUB,WHIR
  • Bathroom Amenities: Whirlpool, Separate Shower, Double Sink
  • Above Grade Bedrooms: 6
  • Laundry: Dimensions: 7X16, On Level: Main Level, Flooring: Ceramic Tile, Windows: Blinds
  • Dining Room: Dimensions: 15X14, On Level: Main Level, Flooring: Hardwood, Windows: Blinds
  • Kitchen Type: Dimensions: 15X14, On Level: Main Level, Flooring: Hardwood, Windows: Blinds
  • Kitchen Type: Eating Area-Table Space, Island, Pantry-Walk-in, Custom Cabinetry, Granite Counters, Updated Kitchen
  • Additional Rooms: 5th Bedroom, 6th Bedroom, Eating Area, Foyer, Walk In Closet, Mud Room, Storage
  • Master Bedroom: Dimensions: 21X21, On Level: 2nd Level, Flooring: Carpet, Windows: Blinds
  • Additional Room 1 Name: 5th Bdrm, Dimensions: 18X14, On Level: 2nd Level, Flooring: Carpet, Windows: Blinds
  • Additional Room 2 Name: 6th Bdrm, Dimensions: 12X16, On Level: Main Level, Flooring: Hardwood, Windows: Blinds
  • Bedroom 2: Dimensions: 14X21, On Level: 2nd Level, Flooring: Carpet, Windows: Blinds
  • Additional Room 3 Name: Eating Area, Dimensions: 18X14, On Level: Main Level, Flooring: Hardwood, Windows: Blinds
  • Bedroom 3: Dimensions: 17X14, On Level: 2nd Level, Flooring: Carpet, Windows: Blinds
  • Additional Room 4 Name: Foyer, Dimensions: 14X18, On Level: Main Level, Flooring: Hardwood, Windows: None
  • Bedroom 4: Dimensions: 17X14, On Level: 2nd Level, Flooring: Carpet, Windows: Blinds
  • Additional Room 5 Name: Walk in Closet, Dimensions: 7X5, On Level: 2nd Level, Flooring: Carpet, Windows: None
  • Additional Room 6 Name: Walk in Closet, Dimensions: 7X5, On Level: 2nd Level, Flooring: Carpet, Windows: None
  • Additional Room 7 Name: Mud, Dimensions: 7X5, On Level: Main Level, Flooring: Hardwood, Windows: None
  • Additional Room 8 Name: Storage, Dimensions: 43X45, On Level: Basement
  • Estimated Sq Ft: 4576
  • Estimated Total Finished Sq Ft: 4576
  • Basement Sq Ft: 2056
  • Main Level Sq Ft: 2186
  • Upper Level Sq Ft: 2390
  • Dining Room Type: Separate
  • Family Room: Dimensions: 18X21, On Level: Main Level, Flooring: Hardwood, Windows: Blinds

Exterior Features

  • Foundation: Concrete
  • Lot Size: .25-.49 Acre
  • Exterior Building Type: Brick
  • Roof Type: Asphalt/Glass (Shingles)
  • Exterior Property Features: Patio, Porch, Storms/Screens
  • Exposure: W (West)
  • Acreage: 0.24

Garage/Parking

  • Number of Cars: 3
  • Parking: Garage
  • Garage Type: Attached
  • Garage Details: Garage Door Opener(s), Transmitter(s)
  • Garage On Site: Yes
  • Number Garage Spaces: 3
  • Driveway: Concrete
  • Parking Included In Price: Yes
  • Garage Ownership: Owned

Utilities

  • Electricity: Circuit Breakers
  • Air Conditioner: Central Air, Zoned
  • Water: Lake Michigan
  • Sewer: Sewer-Public
  • Heating Fuel: Gas

Schools

  • Junior High Dist: 205

Lot Info

  • Lot Dimensions: 75X140
  • Lot Description: Fenced Yard, Landscaped Professionally, Mature Trees
  • Parcel Identification Number: 0611112004
  • Zero Lot Line: No

Tax Info

  • Taxes: 18989.14

Ownership History

We collect this data history from publicly available records. To have your information removed, we recommend requesting removal directly through your county’s website.

Date Name Owned For Owner Type

Purchase Details

Listed on
Apr 3, 2021
Closed on
May 13, 2021
Sold by
Fatora Carl J and Fatora Gina-Marie
Bought by
Seller's Agent
Vasi Koufis
@properties Christie's International Real Estate
Buyer's Agent
Anne Hodge
Compass
List Price
$1,125,000
Sold Price
$1,090,000
Premium/Discount to List
-$35,000
-3.11%
Current Estimated Value
$1,689,657

Home Financials for this Owner

Home Financials are based on the most recent Mortgage that was taken out on this home.
Estimated Appreciation
$599,657
Avg. Annual Appreciation
7.65%
Original Mortgage
$840,000
Outstanding Balance
$746,515
Interest Rate
3.1%
Mortgage Type
New Conventional
Estimated Equity
$865,445

Purchase Details

Closed on
Oct 15, 2003
Sold by
Mcdaid Peter
Bought by
Swilly Inc

Home Financials for this Owner

Home Financials are based on the most recent Mortgage that was taken out on this home.
Original Mortgage
$711,000
Interest Rate
6.49%
Mortgage Type
Purchase Money Mortgage

Purchase Details

Closed on
Mar 3, 2003
Sold by
Mowers James A and Hermanson Sarah J
Bought by
Mcdaid Peter E

Home Financials for this Owner

Home Financials are based on the most recent Mortgage that was taken out on this home.
Original Mortgage
$226,000
Interest Rate
4.25%
Mortgage Type
Purchase Money Mortgage
Source: Public Records

Home Values in the Area

Source: Public Records

Average Home Value in this Area


Source: Public Records

Agents Specializing in Elmhurst, IL

See All Agents

Purchase History

We collect this data history from publicly available records. To have your information removed, we recommend requesting removal directly through your county’s website.

Date Buyer Sale Price Title Company
$1,090,000 Chicago Title
Swilly Inc -- Metropolitan Title Co
Fatora Carl J $790,000 Metropolitan Title Co
Mcdaid Peter E $283,000 --
Source: Public Records

Mortgage History

We collect this data history from publicly available records. To have your information removed, we recommend requesting removal directly through your county’s website.

Date Status Borrower Loan Amount
Open $840,000
Previous Owner Fatora Carl J $180,000
Previous Owner Fatora Carl J $307,500
Previous Owner Fatora Carl J $250,000
Previous Owner Fatora Carl J $420,000
Previous Owner Fatora Carl J $711,000
Previous Owner Mcdaid Peter E $226,000
Source: Public Records

Property History

We collect this data history from publicly available records. To have your information removed, we recommend requesting removal directly through your county’s website.

Date Event Price List to Sale Price per Sq Ft
05/21/2021 05/21/21 Sold $1,090,000 -3.1% $238 / Sq Ft
04/07/2021 04/07/21 Pending -- -- --
04/03/2020 04/03/20 For Sale $1,125,000 -- $246 / Sq Ft
Source: Midwest Real Estate Data (MRED)

Tax History

We collect this data history from publicly available records. To have your information removed, we recommend requesting removal directly through your county’s website.

Year Tax Paid Tax Assessment Tax Assessment Total Assessment is a certain percentage of the fair market value that is determined by local assessors to be the total taxable value of land and additions on the property. Land Improvement
2024 $23,048 $404,184 $121,776 $282,408
2023 $21,433 $373,760 $112,610 $261,150
2022 $20,652 $359,290 $108,250 $251,040
2021 $20,150 $337,970 $105,560 $232,410
2020 $19,380 $330,570 $103,250 $227,320
2019 $18,989 $314,280 $98,160 $216,120
2018 $20,578 $338,170 $92,910 $245,260
2017 $20,150 $322,250 $88,540 $233,710
2016 $19,754 $303,580 $83,410 $220,170
2015 $19,592 $282,820 $77,710 $205,110
2014 $18,636 $247,830 $62,010 $185,820
2013 $18,427 $251,320 $62,880 $188,440
Source: Public Records

Agents Affiliated with this Home

  • Section Image
  • Section Image
  • Section Image
See All Agents

Map

Source: Midwest Real Estate Data (MRED)

MLS Number: MRD11030877

Midwest Real Estate Data (MRED)

APN: 06-11-112-004

Your Personal Tour Guide

Ask me questions while you tour the home.