A
Seller's Agent in 2024
Alexandra Underhill
Martek Real Estate
(541) 961-5390
55 Total Sales
Estimated Value: $626,477
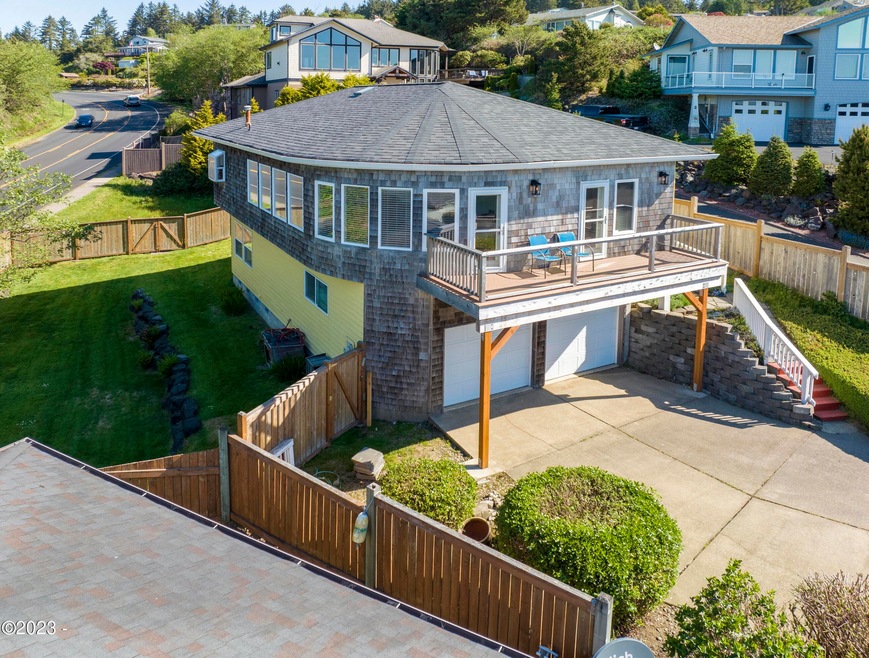
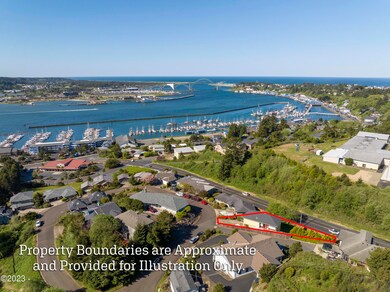
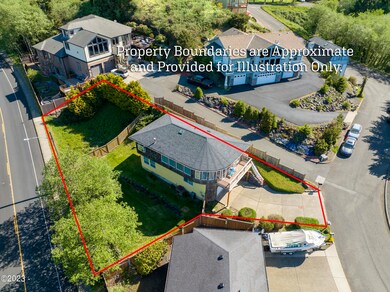
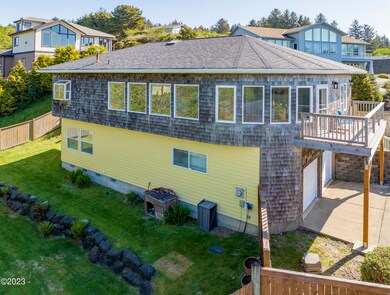
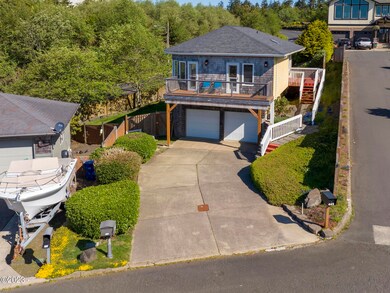
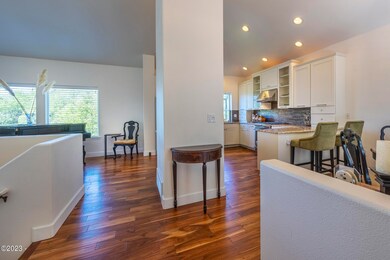
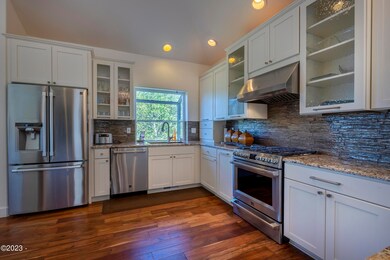
Custom Home with Yaquina Bay Views in Newport's Yaquina Knoll Subdivision! Conveniently located near the Historic Bayfront, Restaurants, Schools, and other City amenities! The main floor has Vaulted Ceilings, a unique, curved wall of windows, and a Balcony, all emphasizing the water views that extend out to the Newport Bridge, NOAA and the Marine Science Center. There's also a gas fireplace, perfect for those stormy nights. The kitchen has Custom Cabinetry, Stainless Steel Appliances, and Granite Countertops. The Primary bedroom has Bay Views, Balcony Access, and a Full Ensuite Bathroom with Walk-in Closet. The home has Engineered Hardwood Floors throughout. Another 2 bedrooms, full guest bathroom and utility closet are downstairs. The lot is 0.22 acres with a large fenced backyard. Seller has an active real estate license in California.
Last Agent to Sell the Property
Martek Real Estate License #201220028 Listed on: 06/13/2023
Last Buyer's Agent
BRODIE BECKSTED
S & W REAL ESTATE
We collect this data history from publicly available records. To have your information removed, we recommend requesting removal directly through your county’s website.
We collect this data history from publicly available records. To have your information removed, we recommend requesting removal directly through your county’s website.
| Date | Buyer | Sale Price | Title Company |
|---|---|---|---|
| $585,000 | Western Title | ||
| -- | -- | ||
| -- | None Available | ||
| $240,000 | Western Title & Escrow |
We collect this data history from publicly available records. To have your information removed, we recommend requesting removal directly through your county’s website.
| Date | Status | Borrower | Loan Amount |
|---|---|---|---|
| Open | $235,000 | ||
| Previous Owner | $300,000 |
We collect this data history from publicly available records. To have your information removed, we recommend requesting removal directly through your county’s website.
| Date | Event | Price | List to Sale | Price per Sq Ft | Prior Sale |
|---|---|---|---|---|---|
| 04/22/2024 04/22/24 | Sold | $585,000 | -2.3% | $357 / Sq Ft | |
| 02/12/2024 02/12/24 | Price Changed | $599,000 | -3.4% | $365 / Sq Ft | |
| 09/20/2023 09/20/23 | Price Changed | $620,000 | -2.7% | $378 / Sq Ft | |
| 09/06/2023 09/06/23 | Price Changed | $637,000 | -3.3% | $388 / Sq Ft | |
| 05/15/2023 05/15/23 | For Sale | $659,000 | +174.6% | $402 / Sq Ft | |
| 01/22/2016 01/22/16 | Sold | $240,000 | -26.7% | $146 / Sq Ft | View Prior Sale |
| 12/21/2015 12/21/15 | Pending | -- | -- | -- | |
| 12/07/2015 12/07/15 | For Sale | $327,500 | -- | $200 / Sq Ft |
We collect this data history from publicly available records. To have your information removed, we recommend requesting removal directly through your county’s website.
| Year | Tax Paid | Tax Assessment Tax Assessment Total Assessment is a certain percentage of the fair market value that is determined by local assessors to be the total taxable value of land and additions on the property. | Land | Improvement |
|---|---|---|---|---|
| 2025 | $5,579 | $311,810 | ||
| 2024 | $5,463 | $302,730 | ||
| 2023 | $5,334 | $293,920 | $0 | $0 |
| 2022 | $5,170 | $285,360 | $0 | $0 |
| 2021 | $5,080 | $277,050 | $0 | $0 |
| 2020 | $4,960 | $268,990 | $0 | $0 |
| 2019 | $4,747 | $261,160 | $0 | $0 |
| 2018 | $4,601 | $253,560 | $0 | $0 |
| 2017 | $4,561 | $246,180 | $0 | $0 |
| 2016 | $4,464 | $239,010 | $0 | $0 |
| 2015 | $4,138 | $232,050 | $0 | $0 |
| 2014 | $4,045 | $225,300 | $0 | $0 |
| 2013 | -- | $218,740 | $0 | $0 |
A
Seller's Agent in 2024
Alexandra Underhill
Martek Real Estate
(541) 961-5390
55 Total Sales
B
Buyer's Agent in 2024
BRODIE BECKSTED
S & W REAL ESTATE
B
Buyer's Agent in 2024
BRODIE BROKER
Windermere WCP Real Estate Gallery
J
Seller's Agent in 2016
Jack Baldwin
S & W REAL ESTATE
S
Buyer's Agent in 2016
Steve Bebek
John L Scott Newport
Source: Oregon Coast Multiple Listing Service
MLS Number: LC-98645

APN: R500977
Disclaimer: Certain information contained herein is derived from information provided by parties other than Homes.com. All information provided is deemed reliable, but is not guaranteed to be accurate and should be independently verified.
IDX information is provided exclusively for personal, non-commercial use, and may not be used for any purpose other than to identify prospective properties consumers may be interested in purchasing. Information is deemed reliable but not guaranteed.
Ask me questions while you tour the home.