
Judy Szablak
Coldwell Banker Realty
(475) 262-8112
98 Total Sales
1 in East Side Stamford
$175,000 Price
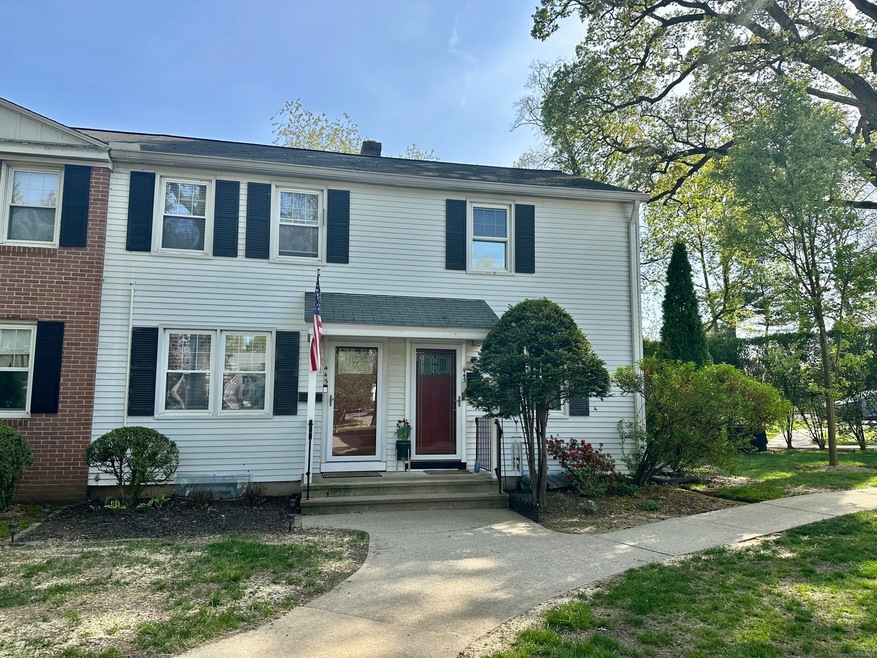
This bright two bedroom townhouse is located on a grassy courtyard with mature plantings. The quiet location gives it a sense of privacy. Lovely interior with new vinyl planking floors, neutral interior colors, hi-end kitchen cabinets, new central air system, new washer, dryer, dishwasher and range, sunny eat-in kitchen, finished lower level family room and large utiltiy room with laundry area and plenty of storage. The new CA system had a thermostat that can be controlled via a smartphone. There is convenient street parking in front as well as 1 parking space in the nearby parking lot. Sylvan Knoll is conveniently located off of exit 9 on I-95. It is walking distance to Cove Island Park, the beach and Chelsea Piers, and just a short drive to town, shopping, and the train station. Located on 13 park-like acres with sidewalks throughout, Sylvan Knoll is a pet friendly community. Units are all owner occupied. They cannot be rented. Real estate taxes are included in the common charges.
Last Agent to Sell the Property
William Raveis Real Estate License #RES.0200851 Listed on: 03/27/2025
Judy Szablak
Coldwell Banker Realty
(475) 262-8112
98 Total Sales
1 in East Side Stamford
$175,000 Price
Matt Bajek
Nest Seekers LLC
(844) 966-0918
6 Total Sales
1 in East Side Stamford
$225,000 Price
Amy Rio
Better Homes and Gardens Real Estate Executive Real Estate
(860) 321-8567
1,052 Total Sales
2 in East Side Stamford
$278K - $450K Price Range
Hy Natarajan
Keller Williams Prestige Prop.
(475) 264-6173
77 Total Sales
5 in East Side Stamford
$195K - $849K Price Range
Todd Auslander
Keller Williams Prestige Prop.
(475) 252-9282
202 Total Sales
7 in East Side Stamford
$210K - $659K Price Range
Susan Hanson
William Raveis Real Estate
(475) 258-7012
100 Total Sales
1 in East Side Stamford
$360,000 Price
We collect this data history from publicly available records. To have your information removed, we recommend requesting removal directly through your county’s website.
| Date | Event | Price | List to Sale | Price per Sq Ft | Prior Sale |
|---|---|---|---|---|---|
| 07/01/2025 07/01/25 | Sold | $330,000 | -1.2% | $300 / Sq Ft | |
| 05/23/2025 05/23/25 | Pending | -- | -- | -- | |
| 05/04/2025 05/04/25 | Price Changed | $334,000 | -4.5% | $304 / Sq Ft | |
| 04/02/2025 04/02/25 | For Sale | $349,900 | +35.6% | $318 / Sq Ft | |
| 06/18/2022 06/18/22 | Pending | -- | -- | -- | |
| 06/17/2022 06/17/22 | Sold | $258,000 | +1.2% | $235 / Sq Ft | View Prior Sale |
| 04/14/2022 04/14/22 | For Sale | $255,000 | +28.5% | $232 / Sq Ft | |
| 06/04/2015 06/04/15 | Sold | $198,500 | -5.5% | $180 / Sq Ft | View Prior Sale |
| 05/05/2015 05/05/15 | Pending | -- | -- | -- | |
| 11/10/2014 11/10/14 | For Sale | $210,000 | -- | $191 / Sq Ft |
Seller's Agent in 2025
Barbara Deysson
William Raveis Real Estate
(203) 249-0199
23 in this area
38 Total Sales
A
Seller Co-Listing Agent in 2025
Ana Perez Arrarte
William Raveis Real Estate
(203) 570-6284
8 in this area
23 Total Sales
Buyer's Agent in 2025
Trudi Iglesias
Howard Hanna Rand Realty
(914) 804-7942
1 in this area
185 Total Sales
Seller's Agent in 2022
Federico Martinez
Keller Williams Prestige Prop.
(203) 829-3965
7 in this area
199 Total Sales
Buyer's Agent in 2022
David Quito
Modern Day Real Estate
(203) 564-6560
9 in this area
44 Total Sales
J
Seller's Agent in 2015
Jacqueline Naudet
Keller Williams Prestige Prop.
Source: SmartMLS
MLS Number: 24083622
Disclaimer: Certain information contained herein is derived from information provided by parties other than Homes.com. All information provided is deemed reliable, but is not guaranteed to be accurate and should be independently verified.
IDX information is provided exclusively for personal, non-commercial use, and may not be used for any purpose other than to identify prospective properties consumers may be interested in purchasing. Information is deemed reliable but not guaranteed.
Ask me questions while you tour the home.