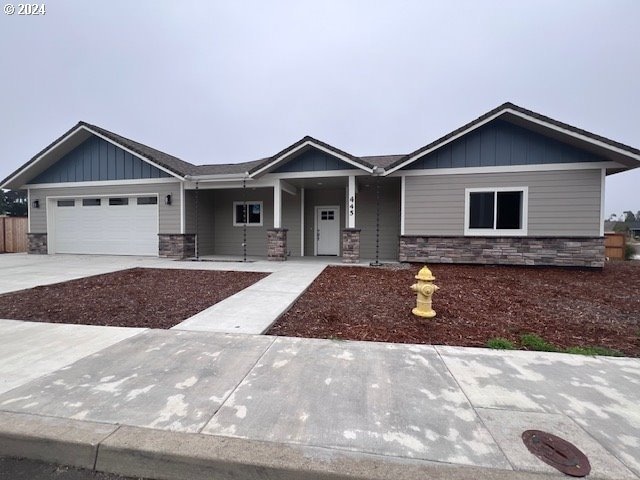
NOT LISTED FOR SALE

445 Tournament Dr Florence, OR 97439

Florence Area

Estimated Value: $616,000 - $688,000

3 Beds
2 Baths
1,824 Sq Ft
$359/Sq Ft Est. Value

Sale Details

Date Sold: May 12, 2025

Last sale price $640,000 $351 Per Sq Ft

Est. 2% increase in value since last sale

Current estimated payment $3,963 / mo

825 Days on Market

Highlights

  • New Construction
  • Territorial View
  • Corner Lot
  • Craftsman Architecture
  • Wood Flooring
  • High Ceiling

About This Home

As of May 2025

A Beautiful new custom home is just finished and ready for you to move in. It is located in the exclusive & highly sought-after Fairway Estates Golf Course Development. This stunning residence offers 3 bedrooms and 2 bathrooms, designed w/ meticulous attention to detail. The centerpiece of the home is an open great room, creating a spacious & inviting atmosphere for relaxation & entertainment. The kitchen boasts elegant quartz countertops, which can also be found in the bathrooms & laundry room, adding a touch of luxury & sophistication. Stainless steel kitchen appliances complement the stylish design, while custom cabinets provide ample storage space. The primary suite is a true highlight, featuring custom finishes & thoughtful design elements that enhance both comfort and aesthetics. You can look forward to enjoying a tranquil retreat within your own home. The home offers a large porch and an oversized patio, providing ample space for outdoor gatherings and enjoyment. High ceilings add to the sense of grandeur & spaciousness, while a heat pump ensures efficient heating & cooling. The construction of this home is of excellent quality, with a focus on delivering a long-lasting & well-crafted residence. You can expect attention to detail & premium materials throughout. This is an example of this reputable builders showcasing his commitment to exceptional craftsmanship & design. Opportunities like this don't last long in sought-after developments like Fairway Estates. Don't miss your chance to own this amazing home that combines luxury, comfort, and quality. Act swiftly to secure your dream home before it's too late.

Last Agent to Sell the Property

John Barnett

Coldwell Banker Coast Real Est License #201229625 Listed on: 11/07/2022

Coldwell Banker Coast Real Est

Last Buyer's Agent

Daniel Halverson

Berkshire Hathaway HomeServices Real Estate Professionals License #201238223

Berkshire Hathaway HomeServices Real Estate Professionals

Range of Values:

--
Value Increase
--
Percent Increase
--
Adjusted for Inflation
Collateral Analytics

Collateral Analytics Collateral Analytics AVMs (Automated Valuation Model) employ a number of statistical approaches combined with neighborhood-specific comparable selection guarantees the most up-to-date and precise valuations.

Not Available

Collateral Analytics does not have data for the current month. Please view the chart for historical values.

ICE

ICE Mortgage Technology ICE Mortgage Technology’s AVM (Automated Valuation Model) is a state-of-the-art online residential property valuation tool that provides a quick and accurate estimate of the value of almost any home in the U.S.

Not Available

ICE Mortgage Technology does not have data for the current month. Please view the chart for historical values.

First American

First American First American Data & Analytics’ next-generation AVM combines unrivaled data assets with a blended ensemble of valuation models to produce highly accurate, reliable valuations you can trust.

Not Available

First American does not have data for the current month. Please view the chart for historical values.

Quantarium

Quantarium Quantarium’s valuation service, repeatedly proven the industry’s most accurate and comprehensive, is supercharged with a self-learning and auto-tuning AI engine that continually becomes smarter and more accurate as it processes daily inputs from the industry’s leading RE data lake.

Not Available

Quantarium does not have data for the current month. Please view the chart for historical values.

Average Value
Not Available
List Price
Sold Price
Create a Home Valuation Report for This Property
The Home Valuation Report is an in-depth analysis detailing your home's value as well as a comparison with similar homes in the area

Home Details

Home Type

  • Single Family

Est. Annual Taxes

  • $480

Year Built

  • Built in 2024 | New Construction

Lot Details

  • 8,276 Sq Ft Lot
  • Fenced
  • Corner Lot
  • Level Lot
  • Sprinkler System
  • Private Yard
  • Property is zoned LD RES

HOA Fees

  • $33 Monthly HOA Fees

Parking

  • 2 Car Attached Garage
  • Driveway
  • On-Street Parking

Home Design

  • Craftsman Architecture
  • Slab Foundation
  • Composition Roof
  • Lap Siding
  • Cement Siding

Interior Spaces

  • 1,824 Sq Ft Home
  • 1-Story Property
  • High Ceiling
  • Electric Fireplace
  • Double Pane Windows
  • Vinyl Clad Windows
  • Family Room
  • Living Room
  • Dining Room
  • Territorial Views
  • Laundry Room

Kitchen

  • Convection Oven
  • Free-Standing Range
  • Microwave
  • Quartz Countertops
  • Disposal

Flooring

  • Wood
  • Tile

Bedrooms and Bathrooms

  • 3 Bedrooms
  • 2 Full Bathrooms

Outdoor Features

  • Patio
  • Porch

Schools

  • Siuslaw Elementary And Middle School
  • Siuslaw High School

Utilities

  • Cooling Available
  • Forced Air Heating System
  • Heat Pump System
  • High Speed Internet

Listing and Financial Details

  • Assessor Parcel Number 1897816

Community Details

Overview

  • Fairway Estates Subdivision

Amenities

  • Common Area

Home Details

Home Type

Single Family

Est. Annual Taxes

$480

Year Built

Built in 2024 | New Construction

Lot Details

8,276 Sq Ft Lot

HOA Fees

$33 per month

Parking

2

Listing Details

  • Standard Status: Closed
  • MLS Status: Sold
  • Property Type: Residential
  • Stories: 1
  • Year Built: 2024
  • Property Condition: NewConstruction
  • New Construction Builders Required Addendums: No
  • New Construction Builders Warranty: Yes
  • New Construction C C B Type: Residential
  • New Construction Early Release Earnest Money: No
  • New Construction Oregon C C B Notices Attached: No
  • New Construction Permit Number: TBD
  • Property Sub Type: SingleFamilyResidence
  • Architectural Style: Stories1, Craftsman
  • New Construction: Yes
  • Property Attached Yn: No
  • Current Price For Status: 640000.0
  • Open House: No
  • Special Features: 4098

Interior Features

  • Total Bathrooms: 2.0
  • Interior Amenities: HardwoodFloors, HighCeilings, Laundry, Quartz, Sprinkler, TileFloor
  • Window Features: DoublePaneWindows, VinylFrames
  • Appliances: ConvectionOven, Disposal, FreeStandingRange, FreeStandingRefrigerator, Microwave, Quartz
  • Full Bathrooms: 2
  • Total Bedrooms: 3
  • Fireplace Features: Electric
  • Association Contact: Michael Pearson
  • Main Level Full Bathrooms: 2
  • BathroomsTotalLowerLevel: 0.0
  • BathroomsTotalMainLevel: 2.0
  • BathroomsTotalUpperLevel: 0.0
  • Lot Size Range: SqFt7000to9999
  • Room 11 Level: Main
  • Room 12 Level: Main
  • Room 13 Level: Main
  • Room 7 Description: _2ndBedroom
  • Additional Room 7 Level: Main
  • Room 8 Description: _3rdBedroom
  • Additional Room 8 Level: Main
  • Room 9 Description: DiningRoom

Exterior Features

  • Exterior Description: CementSiding,LapSiding
  • Exterior Features: Fenced, Patio, Porch, Yard
  • Lot Size: 7,000 to 9,999 SqFt
  • Foundation Details: Slab
  • View: Yes
  • Lot Features: CornerLot, Level
  • Road Surface Type: Paved
  • Disclosures: Exempt
  • Home Warranty: No
  • Roof: Composition
  • View: Territorial

Garage/Parking

  • Garage Type: Attached
  • Parking Description: Driveway, OnStreet
  • Attached Garage: Yes
  • Garage Spaces: 2.0
  • Total Parking Spaces: 2.0

Utilities

  • Fuel Description: Electricity
  • Hot Water: Electricity,Tank
  • Internet Service Type: Cable,DSL
  • Cooling: HeatPump
  • Cooling Y N: Yes
  • Heating: ForcedAir
  • Heating Yn: Yes
  • Sewer: PublicSewer
  • Water Source: PublicWater

Condo/Co-op/Association

  • Association Amenities: Commons
  • Senior Community: No
  • Association Fee: 400.0
  • Association Fee Frequency: Annually
  • Association: Yes
  • Association Email: jmichael313@gmail.com

Association/Amenities

  • AssociationAddress: PO Box 3094
  • AssociationPendingLitigationYN: No
  • AssociationStatus: Active

Schools

  • Elementary School: Siuslaw
  • High School: Siuslaw
  • Middle Or Junior School: Siuslaw

Lot Info

  • Zoning: LD RES
  • Land Lease: No
  • Lot Size Acres: 0.19
  • Lot Size: Irregular
  • Lot Size Sq Ft: 8276.0
  • Parcel #: 1897816

Green Features

  • Green Certification: No

Rental Info

  • Rent Amount: 2200

Tax Info

  • Tax Year: 2023
  • Tax Annual Amount: 480.32
  • Tax Opportunity Zone: No

Ownership History

We collect this data history from publicly available records. To have your information removed, we recommend requesting removal directly through your county’s website.

Date Name Owned For Owner Type

Purchase Details

Listed on
Nov 7, 2022
Closed on
May 9, 2025
Sold by
Bought by
Seller's Agent
John Barnett
Coldwell Banker Coast Real Est
Buyer's Agent
Daniel Halverson
Berkshire Hathaway HomeServices Real Estate Professionals
List Price
$647,400
Sold Price
$640,000
Premium/Discount to List
-$7,400
-1.14%
Views
681
Current Estimated Value
$654,886

Home Financials for this Owner

Home Financials are based on the most recent Mortgage that was taken out on this home.
Estimated Appreciation
$14,886
Avg. Annual Appreciation
1.90%
Original Mortgage
$540,000
Outstanding Balance
$533,118
Interest Rate
6.65%
Mortgage Type
New Conventional
Estimated Equity
$121,768

Purchase Details

Closed on
Jul 27, 2022
Sold by
Bought by
Source: Public Records

Home Values in the Area

Source: Public Records

Average Home Value in this Area


Source: Public Records

Agents Specializing in Florence, OR

See All Agents

Purchase History

We collect this data history from publicly available records. To have your information removed, we recommend requesting removal directly through your county’s website.

Date Buyer Sale Price Title Company
$640,000 None Listed On Document
$332,600 First American Title
Source: Public Records

Mortgage History

We collect this data history from publicly available records. To have your information removed, we recommend requesting removal directly through your county’s website.

Date Status Borrower Loan Amount
Open $540,000
Source: Public Records

Property History

We collect this data history from publicly available records. To have your information removed, we recommend requesting removal directly through your county’s website.

Date Event Price List to Sale Price per Sq Ft
05/12/2025 05/12/25 Sold $640,000 -1.1% $351 / Sq Ft
02/11/2025 02/11/25 Pending -- -- --
11/01/2024 11/01/24 For Sale $647,400 +1.2% $355 / Sq Ft
10/19/2024 10/19/24 Off Market $640,000 -- --
04/30/2024 04/30/24 For Sale $647,400 +1.2% $355 / Sq Ft
04/27/2024 04/27/24 Off Market $640,000 -- --
06/02/2023 06/02/23 For Sale $647,400 +1.2% $355 / Sq Ft
06/01/2023 06/01/23 Off Market $640,000 -- --
11/08/2022 11/08/22 For Sale $647,400 -- $355 / Sq Ft
Source: Regional Multiple Listing Service (RMLS)

Tax History

We collect this data history from publicly available records. To have your information removed, we recommend requesting removal directly through your county’s website.

Year Tax Paid Tax Assessment Tax Assessment Total Assessment is a certain percentage of the fair market value that is determined by local assessors to be the total taxable value of land and additions on the property. Land Improvement
2025 $4,055 $327,271
2024 $493 $39,206
2023 $493 $38,065
2022 $461 $36,957 $0 $0
2021 $452 $35,881 $0 $0
2020 $441 $34,836 $0 $0
2019 $425 $33,822 $0 $0
Source: Public Records

Agents Affiliated with this Home

  • Section Image
  • Section Image
See All Agents

Map

Source: Regional Multiple Listing Service (RMLS)

MLS Number: 22307633

Regional Multiple Listing Service (RMLS)

APN: 1897816

Your Personal Tour Guide

Ask me questions while you tour the home.