NOT LISTED FOR SALE

445 Union Gap Loop Oakland, OR 97462

3 Beds
2 Baths
1,512 Sq Ft
2.46 Acre Lot

Sale Details

Date Sold: March 25, 2022

Last sale price $321,000 $212 Per Sq Ft

214 Days on Market

Highlights

  • Deck
  • Wooded Lot
  • Detached Garage
  • Hilly Lot
  • High Ceiling
  • Oversized Parking

About This Home

As of March 2022

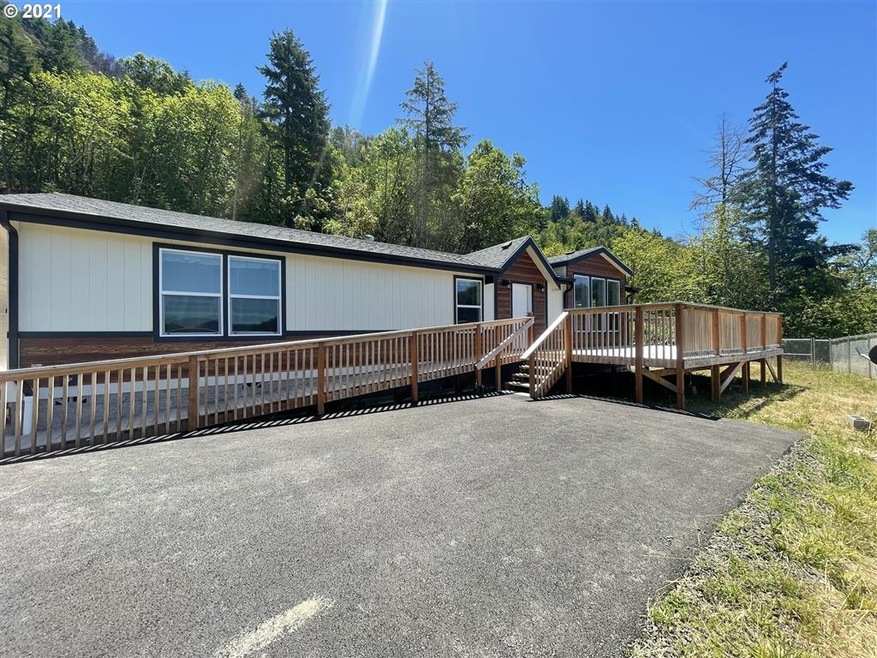
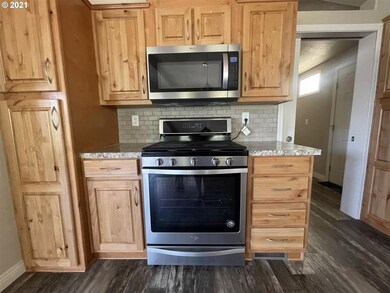
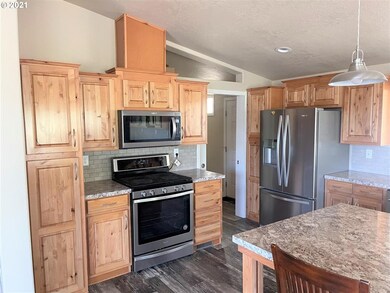
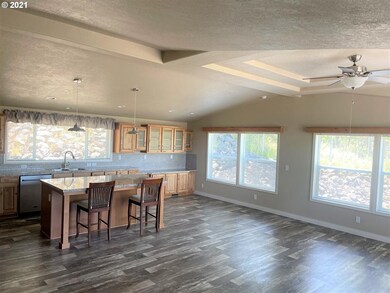
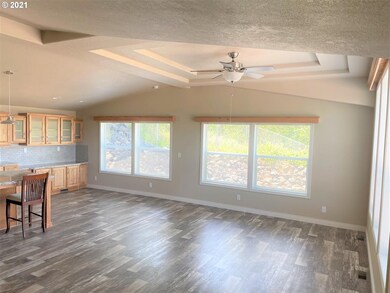
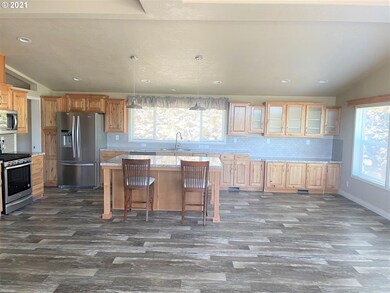
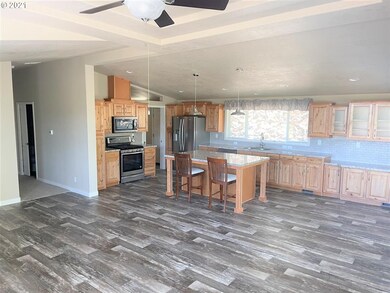
Beautiful, spacious 2020 MH on over 2 acres. All gas appliances included. Laundry room with washer and dryer included. Large master bath with walk in shower and storage. New deck with ADA access at front and back doors. Everything is new! Plenty of room for animals, gardening and more! 720 SF garage. Union Gap Water District and Union Gap Sanitary Authority-septic. Security gate. Over looking Oakland. Selling as is. Please give a couple days to respond to offers. Sellers live out of town.

Last Agent to Sell the Property

Julie Backman

Yoss Team RE Professionals License #201229677 Listed on: 06/21/2021

Last Buyer's Agent

Kaci Spoor

John L. Scott Eugene License #201235692

John L. Scott Eugene
Create a Home Valuation Report for This Property
The Home Valuation Report is an in-depth analysis detailing your home's value as well as a comparison with similar homes in the area

Property Details

Home Type

  • Mobile/Manufactured

Year Built

  • Built in 2020

Lot Details

  • Fenced
  • Sloped Lot
  • Hilly Lot
  • Wooded Lot
  • Landscaped with Trees

Parking

  • Detached Garage
  • Oversized Parking
  • Garage Door Opener
  • Driveway
  • Off-Street Parking

Home Design

  • Manufactured Home With Land
  • Block Foundation
  • Slab Foundation
  • Plywood Siding Panel T1-11
  • Concrete Perimeter Foundation

Interior Spaces

  • Walk-in Shower
  • 1-Story Property
  • High Ceiling
  • Ceiling Fan
  • Vinyl Clad Windows
  • Laminate Flooring
  • Crawl Space
  • Security Gate

Laundry

  • Laundry Room
  • Washer and Dryer

Accessible Home Design

  • Accessible Full Bathroom
  • Accessibility Features
  • Accessible Approach with Ramp
  • Level Entry For Accessibility

Outdoor Features

  • Deck

Utilities

  • Heating System Uses Gas
  • Gas Water Heater

Property Details

Home Type

Mobile/Manufactured

Year Built

Built in 2020

Lot Details

2.46 Acres

Parking

1

Listing Details

  • Status: Sold
  • Property Category: Residential
  • Property Type: Manufactured On Land
  • Style: Double Wide Manufactured, 1 Story
  • Sq Ft Calculated: 1512
  • Sq Ft Approximate Total: 1512
  • Accessibility: Yes
  • Stories: 1
  • Year Built: 2020
  • Property Condition: Approximately
  • Special Features: NewHome
  • Property Sub Type: MobileManufactured

Interior Features

  • Accessibility Features: One Level, Walk-in Shower, Main Floor Bedroom w/Bath, Accessible Approach with Ramp, Accessible Full Bath
  • Additional Room Features: Washer/Dryer, Sink
  • Additional Rooms: Laundry
  • All Room Features: Microwave, Ceiling Fan(s), Dishwasher, Gas Appliances, Storage, Vaulted Ceiling(s), Walk-in Shower, Washer/Dryer, Walk in Closet, Wall to Wall Carpet, Sink, Laminate Flooring
  • Main Level Bathrooms: 2.0
  • Total Bathrooms: 2.0
  • Interior Amenities: Ceiling Fan(s), Garage Door Opener, Laundry, Washer/Dryer, High Ceilings, Laminate Flooring
  • Kitchen Appliances: Microwave, Dishwasher, Gas Appliances, Island, Indoor Grill, Free-Standing Refrigerator, Stainless Steel Appliance(s), Free-Standing Gas Range
  • Legal Description: UNION HEIGHTS HOMESITES, LOT 37, 38, 39 & 40, ACRES 2.46
  • Sq Ft Main Level: 1512
  • Bedrooms: 3
  • Master Bedroom: Features: Walk-in Shower, Walk in Closet, Wall to Wall Carpet,On Level: Main
  • Bedroom 2: On Level: Main
  • Bedroom 3: On Level: Main
  • Full Bathrooms: 2
  • Basement: Crawl Space
  • Dining Room: Features: Laminate Flooring,On Level: Main
  • Living Room: Features: Ceiling Fan(s), Vaulted Ceiling(s), Laminate Flooring,On Level: Main
  • Kitchen: Features: Microwave, Dishwasher, Gas Appliances, Storage,On Level: Main
  • Additional Room 1: Description: Laundry,Features: Washer/Dryer, Sink,On Level: Main
  • Bathrooms Main Level Full: 2
  • Total Bathrooms: 2
  • Window Features: Vinyl Frames

Exterior Features

  • Exterior Description: T-111 Siding
  • Exterior Features: Deck, Fenced
  • Lot Size: 1-2.99AC
  • Roof Type: Composition
  • Foundation Details: Block, Slab, Concrete Perimeter
  • Road Surface: Concrete, Paved

Garage/Parking

  • Garage Or Parking Spaces: 1
  • Garage Type: Detached, Oversized
  • Parking Description: Driveway, Off Street

Utilities

  • Fuel Description: Gas
  • Hot Water: Gas
  • Sewer: Community
  • Water Description: Community
  • Cooling Description: Central Air
  • Heating Description: Forced Air
  • Security: Security Gate

Lot Info

  • Lot Description: Hilly, Sloped, Trees, Wooded
  • Acres: 2.46
  • Zoning: 5RR

Tax Info

  • Tax Amount: 846.57
  • Assessor Parcel Number: R44802
  • Assessor Parcel Number 2: M148533
  • Tax Year: 2021

MLS Schools

  • Elementary School: Oakland
  • High School: Oakland
  • Middle School: Lincoln

Ownership History

We collect this data history from publicly available records. To have your information removed, we recommend requesting removal directly through your county’s website.

Date Name Owned For Owner Type

Purchase Details

Listed on
Jun 21, 2021
Closed on
Feb 23, 2022
Sold by
Parnell Henry and Parnell Nancy
Bought by
Seller's Agent
Julie Backman
Yoss Team RE Professionals
Buyer's Agent
Kaci Spoor
John L. Scott Eugene
List Price
$289,900
Sold Price
$321,000
Premium/Discount to List
$31,100
10.73%

Home Financials for this Owner

Home Financials are based on the most recent Mortgage that was taken out on this home.
Original Mortgage
$321,000
Outstanding Balance
$293,493
Interest Rate
3.69%
Mortgage Type
VA
Source: Public Records

Purchase History

We collect this data history from publicly available records. To have your information removed, we recommend requesting removal directly through your county’s website.

Date Buyer Sale Price Title Company
$321,000 Cascade Title
Source: Public Records

Mortgage History

We collect this data history from publicly available records. To have your information removed, we recommend requesting removal directly through your county’s website.

Date Status Borrower Loan Amount
Open $321,000
Source: Public Records

Property History

We collect this data history from publicly available records. To have your information removed, we recommend requesting removal directly through your county’s website.

Date Event Price List to Sale Price per Sq Ft
03/25/2022 03/25/22 Sold $321,000 +10.7% $212 / Sq Ft
01/21/2022 01/21/22 Pending -- -- --
01/14/2022 01/14/22 Price Changed $289,900 0.0% $192 / Sq Ft
01/14/2022 01/14/22 For Sale $289,900 -9.7% $192 / Sq Ft
07/02/2021 07/02/21 Off Market $321,000 -- --
06/30/2021 06/30/21 For Sale $374,900 0.0% $248 / Sq Ft
06/24/2021 06/24/21 Pending -- -- --
06/21/2021 06/21/21 For Sale $374,900 -- $248 / Sq Ft
Source: Regional Multiple Listing Service (RMLS)

Tax History

We collect this data history from publicly available records. To have your information removed, we recommend requesting removal directly through your county’s website.

Year Tax Paid Tax Assessment Tax Assessment Total Assessment is a certain percentage of the fair market value that is determined by local assessors to be the total taxable value of land and additions on the property. Land Improvement
2025 $1,748 $193,527
2024 $1,693 $187,890
2023 $1,492 $182,418 $0 $0
2022 $1,629 $205,992 $0 $0
Source: Public Records

Agents Affiliated with this Home

  • Section Image
  • Section Image
See All Agents

Map

Source: Regional Multiple Listing Service (RMLS)

MLS Number: 21410495

Regional Multiple Listing Service (RMLS)

APN: R44802

Your Personal Tour Guide

Ask me questions while you tour the home.