NOT LISTED FOR SALE
3 Beds
2 Baths
1,405 Sq Ft
0.79 Acre Lot

Sale Details

Date Sold: April 27, 2026

Last sale price $354,000 $252 Per Sq Ft

107 Days on Market

Highlights

  • View of Trees or Woods
  • Vaulted Ceiling
  • 2 Car Detached Garage
  • 0.79 Acre Lot
  • No HOA
  • Skylights

About This Home

As of April 2026

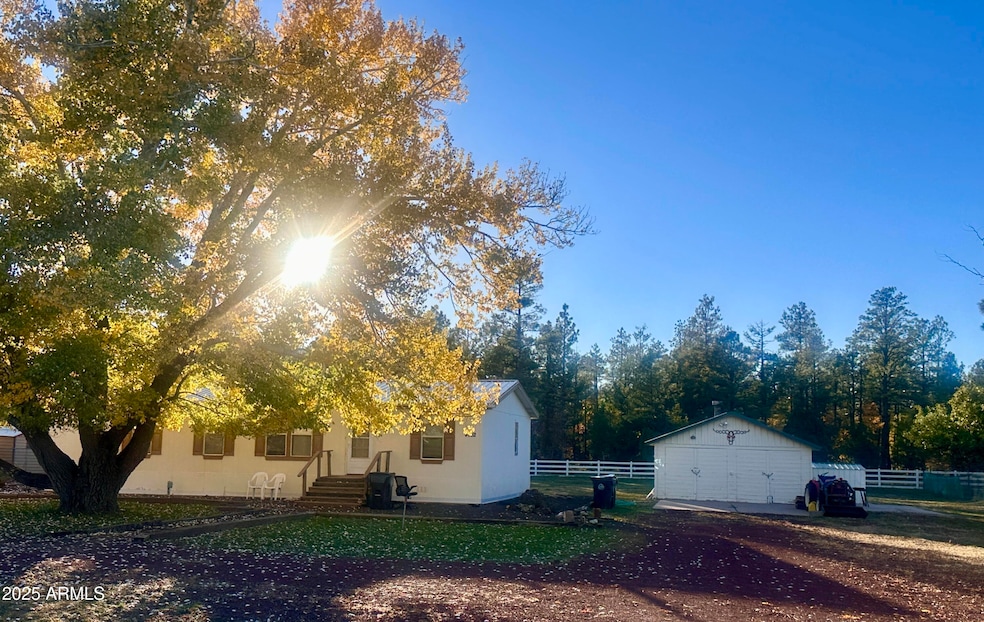
Charming Home on .8 Acres Near Show Low Lake! Enjoy the best of both worlds—peaceful acreage right in the heart of town! This delightful 3-bedroom, 2-bath manufactured home offers 1,404 sq. ft. of comfortable living space on a spacious 0.8-acre lot in Show Low Estates, just moments from Show Low Lake, the hospital, and shopping. The property includes a detached two-car garage full of character, featuring power and a cozy wood-burning stove—perfect for a workshop or hobby space. Mature trees and open space create a private, country feel while keeping you close to all the conveniences of town living. Whether you're looking for a full-time residence, weekend getaway, or investment property, this one has endless potential. Come see this rare in-town acreage opportunity today.

Last Agent to Sell the Property

Corrina hilton

HomeSmart License #SA554931000 Listed on: 11/14/2025

HomeSmart

Last Buyer's Agent

Heidi Brown

West USA Realty License #SA657870000

West USA Realty
Create a Home Valuation Report for This Property
The Home Valuation Report is an in-depth analysis detailing your home's value as well as a comparison with similar homes in the area

Property Details

Home Type

  • Mobile/Manufactured

Est. Annual Taxes

  • $1,179

Year Built

  • Built in 2006

Lot Details

  • 34,490 Sq Ft Lot
  • Partially Fenced Property
  • Grass Covered Lot

Parking

  • 2 Car Detached Garage

Home Design

  • Roof Updated in 2023
  • Slab Foundation
  • Wood Frame Construction
  • Metal Roof

Interior Spaces

  • 1,405 Sq Ft Home
  • 1-Story Property
  • Vaulted Ceiling
  • Ceiling Fan
  • Skylights
  • Combination Dining and Living Room
  • Views of Woods
  • Dryer

Kitchen

  • Eat-In Kitchen
  • Gas Range
  • Built-In Microwave
  • Dishwasher
  • Laminate Countertops

Flooring

  • Carpet
  • Linoleum

Bedrooms and Bathrooms

  • 3 Bedrooms
  • 2 Full Bathrooms

Schools

  • Blue Ridge Elementary School
  • Blue Ridge Jr High Middle School

Mobile Home

  • Double Wide

Utilities

  • Cooling Available
  • Heating System Uses Propane
  • Heating System Uses Wood
  • Propane

Community Details

  • No Home Owners Association
  • Association fees include no fees
  • Built by Cavco
  • Show Low Estates Subdivision

Listing and Financial Details

  • Tax Lot 60
  • Assessor Parcel Number 212-11-075

Property Details

Home Type

Mobile/Manufactured

Est. Annual Taxes

$1,179

Year Built

Built in 2006

Lot Details

0.79 Acres

Parking

2

Listing Details

  • Cross Street: Hwy 260 Show low Lake rd
  • Property Type: Residential
  • Ownership: Fee Simple
  • Updated Roof: Full
  • Items Updated Roof Yr Updated: 2023
  • Separate Den Office Sep Den Office: N
  • Year Built: 2006
  • Tax Year: 2024
  • Property Sub Type: Mfg/Mobile Housing
  • Horses: No
  • Lot Size Acres: 0.79
  • Subdivision Name: SHOW LOW ESTATES
  • Body Type: Double Wide
  • Property Attached Yn: No
  • General Property Description:PriceSqFt: 251.95
  • Const - Finish:Const - Finish: Painted
  • Cooling:Cooling: Ceiling Fan(s)
  • Manufactured Home Features:Manufactured Home Features: Double Wide
  • Foundation Details:Foundation Details: Slab
  • Special Features: None

Interior Features

  • Flooring: Carpet, Linoleum
  • Basement YN: No
  • Spa Features: None
  • Appliances: Dishwasher, Refrigerator, Microwave, Gas Range, Dryer
  • Full Bathrooms: 2
  • Total Bedrooms: 3
  • Fireplace: No
  • Interior Amenities: 3/4 Bath Master Bdrm, Eat-in Kitchen, Laminate Counters, Vaulted Ceiling(s)
  • Living Area: 1405.0
  • Stories: 1
  • Window Features: Skylight(s)
  • Dining Area:Dining Area: Eat-in Kitchen, Dining in LR/GR
  • Interior Features:Interior Features: Skylight(s), Vaulted Ceiling(s)
  • Kitchen Features:Kitchen Features: Dishwasher, Refrigerator, Built-in Microwave, Laminate Counters, Gas Range
  • Laundry:Laundry: Dryer Included, Gas Dryer Hookup
  • Master Bathroom:Master Bathroom: 3/4 Bath Master Bdrm

Exterior Features

  • Fencing: Partial
  • Lot Features: Grass Front
  • Pool Private: No
  • View: Trees/Woods
  • Disclosures: Seller Discl Avail
  • Construction Type: Wood Frame, Steel Frame, Painted
  • Foundation Details: Slab
  • Roof: Metal
  • General Property Description:Community Pool YN2: No
  • General Property Description:Private Pool YN2: No

Garage/Parking

  • Total Covered Spaces: 2.0
  • Parking Features: Circular Driveway, Detached Garage
  • Attached Garage: No
  • Garage Spaces: 2.0
  • Open Parking Spaces: 2.0

Utilities

  • Utilities: Propane
  • Cooling: Ceiling Fan(s)
  • Heating: See Remarks, Propane, Wood
  • Laundry Features: Gas Dryer Hookup
  • Cooling Y N: Yes
  • Heating Yn: Yes
  • Water Source: Pvt Water Company
  • Utilities:Utilities: City Electric, Propane

Condo/Co-op/Association

  • Association: No

Association/Amenities

  • Association Fees:PAD Fee YN2: N

Fee Information

  • Association Fee Includes: No Fees

Schools

  • Elementary School: Blue Ridge Elementary School
  • Junior High Dist: Blue Ridge Unified School District No. 32
  • Middle Or Junior School: Blue Ridge Jr High School

Lot Info

  • Land Lease: No
  • Lot Size Sq Ft: 34490.0
  • Parcel #: 212-11-075

Building Info

  • Builder Name: Cavco

Tax Info

  • Tax Annual Amount: 1179.0
  • Tax Book Number: 212.0
  • Tax Lot: 60
  • Tax Map Number: 11.0

Home Values in the Area

Source: Public Records

Average Home Value in this Area


Source: Public Records

Agents Specializing in Wagon Wheel, AZ

See All Agents

Property History

We collect this data history from publicly available records. To have your information removed, we recommend requesting removal directly through your county’s website.

Date Event Price List to Sale Price per Sq Ft
04/27/2026 04/27/26 Sold $354,000 -4.3% $252 / Sq Ft
03/01/2026 03/01/26 Pending -- -- --
02/19/2026 02/19/26 Price Changed $369,999 -1.3% $263 / Sq Ft
12/10/2025 12/10/25 Price Changed $375,000 -2.6% $267 / Sq Ft
11/15/2025 11/15/25 For Sale $385,000 -- $274 / Sq Ft
Source: Arizona Regional Multiple Listing Service (ARMLS)

Agents Affiliated with this Home

  • Section Image
  • Section Image
See All Agents

Map

Source: Arizona Regional Multiple Listing Service (ARMLS)

MLS Number: 6942890

Arizona Regional Multiple Listing Service (ARMLS)
Your Personal Tour Guide

Ask me questions while you tour the home.