
Seller's Agent in 2017
Bob Keller
REK REALTY
(727) 638-6660
13 Total Sales


Estimated Value: $293,000 - $365,000
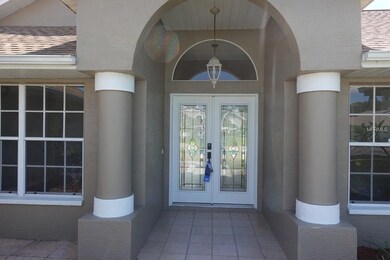
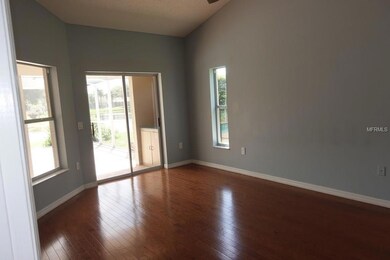
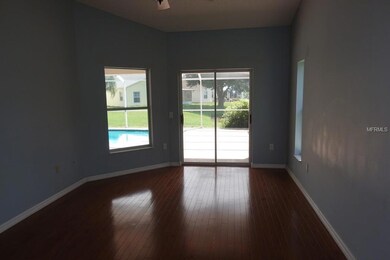
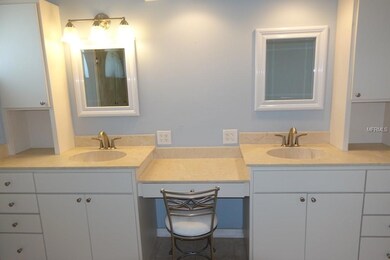
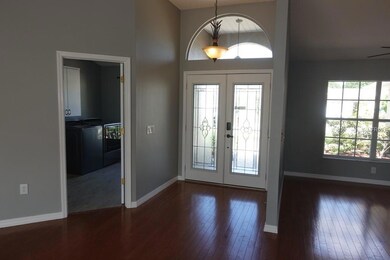
New Port Richey– This large 3 bedroom, 2 bath, 2 car garage pool home is located in the friendly neighborhood of Mill Pond Estates. One of the few homes that fronts on the water. The foyer opens up to the living/dining room with volume ceilings, neutral colors and tile floors. The sliding doors open to expand the living space to include the outdoor living area. The master suite is spacious and the perfect place to get away from it all! Complete with walk-in closet and large private bath. This home has a bonus room that could be used as a sitting room or office. The master bath has a large vanity with a sink and makeup seat, a garden tub and a separate shower both with custom tile. The two additional bedrooms are spacious, have large closets and share the hall bath. The kitchen is light and bright with an eat-in breakfast area all with granite counter tops all overlooking the pool area The outdoor living/pool area has a large covered space overlooking the large lake. Plenty of back yard space for family fun time. Community Recreation facilities include pool/spa and large rec hall with lots of activities to enjoy. Close to shopping, restaurants & entertainment. Come take a look...You’ll like what you see and don’t wait this home will sell fast.
We collect this data history from publicly available records. To have your information removed, we recommend requesting removal directly through your county’s website.
We collect this data history from publicly available records. To have your information removed, we recommend requesting removal directly through your county’s website.
| Date | Buyer | Sale Price | Title Company |
|---|---|---|---|
| $240,000 | First American Title Ins Co | ||
| $179,900 | Guardian Title Of Florida We |
We collect this data history from publicly available records. To have your information removed, we recommend requesting removal directly through your county’s website.
| Date | Status | Borrower | Loan Amount |
|---|---|---|---|
| Open | $231,990 | ||
| Previous Owner | $161,300 | ||
| Previous Owner | $20,000 | ||
| Previous Owner | $105,949 | ||
| Previous Owner | $24,000 |
We collect this data history from publicly available records. To have your information removed, we recommend requesting removal directly through your county’s website.
| Date | Event | Price | List to Sale | Price per Sq Ft |
|---|---|---|---|---|
| 12/04/2017 12/04/17 | Off Market | $240,000 | -- | -- |
| 09/01/2017 09/01/17 | Sold | $240,000 | -3.6% | $139 / Sq Ft |
| 07/24/2017 07/24/17 | Pending | -- | -- | -- |
| 07/05/2017 07/05/17 | For Sale | $249,000 | -- | $145 / Sq Ft |
We collect this data history from publicly available records. To have your information removed, we recommend requesting removal directly through your county’s website.
| Year | Tax Paid | Tax Assessment Tax Assessment Total Assessment is a certain percentage of the fair market value that is determined by local assessors to be the total taxable value of land and additions on the property. | Land | Improvement |
|---|---|---|---|---|
| 2026 | $2,887 | $208,110 | ||
| 2025 | $2,887 | $208,110 | ||
| 2024 | $2,887 | $196,550 | ||
| 2023 | $2,776 | $190,830 | $0 | $0 |
| 2022 | $2,492 | $185,280 | $0 | $0 |
| 2021 | $2,441 | $179,890 | $34,140 | $145,750 |
| 2020 | $2,399 | $177,410 | $34,140 | $143,270 |
| 2019 | $2,354 | $173,421 | $34,140 | $139,281 |
| 2018 | $2,383 | $174,923 | $34,140 | $140,783 |
| 2017 | $1,361 | $117,591 | $0 | $0 |
| 2016 | $1,300 | $112,803 | $0 | $0 |
| 2015 | $1,316 | $112,019 | $0 | $0 |
| 2014 | $1,276 | $147,126 | $34,140 | $112,986 |
Seller's Agent in 2017
Bob Keller
REK REALTY
(727) 638-6660
13 Total Sales
Buyer's Agent in 2017
Ron Morris, Jr
RE/MAX
(727) 403-4457
59 Total Sales
Source: Stellar MLS
MLS Number: U7822198
APN: 15-26-16-0050-00000-2010
Disclaimer: Certain information contained herein is derived from information provided by parties other than Homes.com. All information provided is deemed reliable, but is not guaranteed to be accurate and should be independently verified.
All data is obtained from various sources and may not have been verified by broker or MLS GRID. Supplied Open House Information is subject to change without notice. All information should be independently reviewed and verified for accuracy. Properties may or may not be listed by the office/agent presenting the information. Some IDX listings have been excluded from this website. IDX information is provided exclusively for personal, non-commercial use, and may not be used for any purpose other than to identify prospective properties consumers may be interested in purchasing. Information is deemed reliable but not guaranteed.
Listings courtesy of Stellar MLS as distributed by MLS GRID.
Based on information submitted to the MLS GRID
Listing Information presented by local MLS brokerage: Ten-X - (888)-952-6393
Ask me questions while you tour the home.