
Hank Troscianiec & Associates
Responds Quickly
Keller Williams Innovate-OKI
(910) 807-4094
973 Total Sales
1 in Kings Grant
$260,000 Price
Estimated Value: $323,164 - $389,000
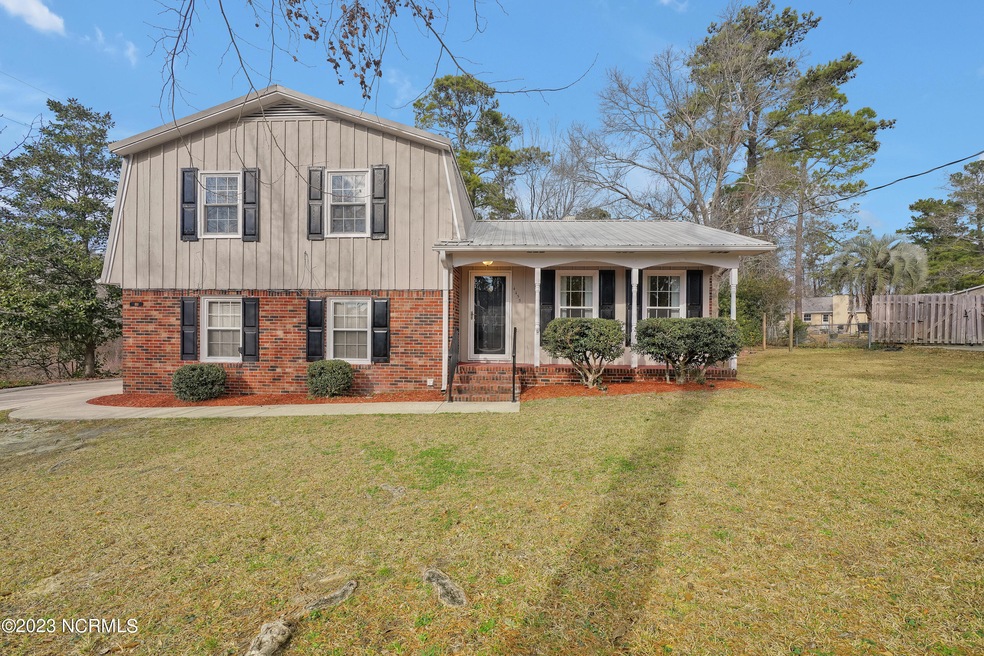
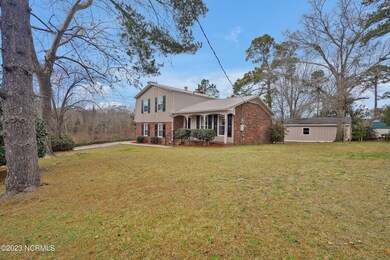
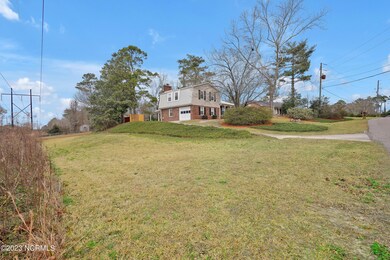
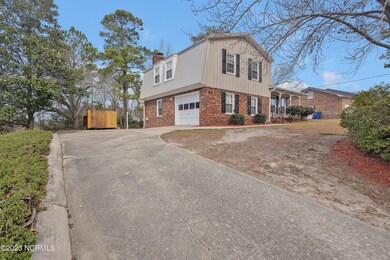
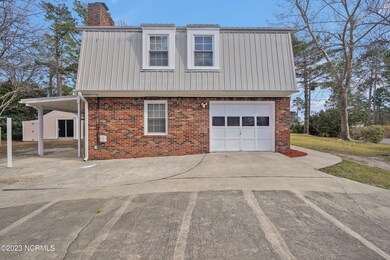
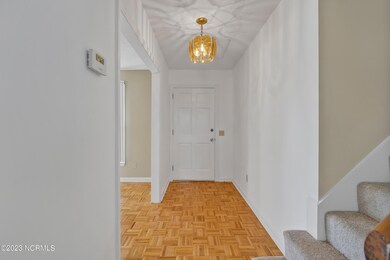
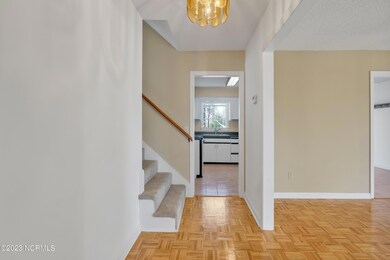
Tucked away in the established neighborhood of Churchill Estates you will find this charming, split-level home situated on an immense lot, which is rare in Wilmington. The outdoor space is so vast it would allow the opportunity to park just about anything, from boats to RV's, and even both! The massive wired workshop and storage shed gives a total of over 450 square feet of desired enclosed storage space. Being set high on a hill, this home has plenty of driveway space as well, in addition to an attached garage. As you pass the covered front porch you will enter to find the dining room that opens to the kitchen. The expansive living room features a brick fireplace and french doors leading to the extremely private backyard. One side of the yard reaches approximately 160 ft long - that's half the length of a football field! With two existing decks there is plenty of space to add a pool to create the perfect outdoor oasis for relaxing or entertaining. Ideally located between downtown Wilmington and Wrightsville Beach, and less than 1 mile to I-40, this property could be the perfect home.
Last Agent to Sell the Property
Mandy Mattox
Landmark Sotheby's International Realty Listed on: 01/18/2023
Last Buyer's Agent
Steve Toop
United Brokers LTD License #130828
We collect this data history from publicly available records. To have your information removed, we recommend requesting removal directly through your county’s website.
Hank Troscianiec & Associates
Keller Williams Innovate-OKI
(910) 807-4094
973 Total Sales
1 in Kings Grant
$260,000 Price
Atlantic Edge Partners
Intracoastal Realty Corporation
(833) 626-1316
164 Total Sales
4 in Kings Grant
$90K - $450K Price Range
Mandy Pope
The Saltwater Agency
(980) 600-2628
125 Total Sales
1 in Kings Grant
$299,590 Price
Julie Chappell
Coldwell Banker Sea Coast Advantage
(910) 946-5894
65 Total Sales
2 in Kings Grant
$310K - $336K Price Range
Danielle Stewart
Century 21 Collective
(910) 788-3599
40 Total Sales
1 in Kings Grant
$369,000 Price
Tory Kuehner
Compass Carolinas LLC
(910) 679-9318
39 Total Sales
1 in Kings Grant
$410,000 Price
We collect this data history from publicly available records. To have your information removed, we recommend requesting removal directly through your county’s website.
| Date | Buyer | Sale Price | Title Company |
|---|---|---|---|
| $238,000 | None Listed On Document | ||
| Allen Joshua David | -- | None Listed On Document | |
| Allen Joshua David | $348,000 | None Listed On Document | |
| Bernier Victoria | $180,000 | None Available | |
| Wingate Gordon | $185,000 | None Available | |
| Walker Richard E Barbara H | $8,000 | -- |
We collect this data history from publicly available records. To have your information removed, we recommend requesting removal directly through your county’s website.
| Date | Status | Borrower | Loan Amount |
|---|---|---|---|
| Previous Owner | $19,430 | ||
| Previous Owner | Allen Joshua David | $341,696 | |
| Previous Owner | Wingate Gordon | $102,398 | |
| Previous Owner | Wingate Gordon | $18,500 | |
| Previous Owner | Wingate Gordon | $148,000 |
We collect this data history from publicly available records. To have your information removed, we recommend requesting removal directly through your county’s website.
| Date | Event | Price | List to Sale | Price per Sq Ft | Prior Sale |
|---|---|---|---|---|---|
| 05/11/2023 05/11/23 | Sold | $348,000 | -0.6% | $221 / Sq Ft | |
| 03/29/2023 03/29/23 | Pending | -- | -- | -- | |
| 03/19/2023 03/19/23 | For Sale | $349,999 | 0.0% | $222 / Sq Ft | |
| 03/19/2023 03/19/23 | Price Changed | $349,999 | -2.8% | $222 / Sq Ft | |
| 03/08/2023 03/08/23 | Pending | -- | -- | -- | |
| 01/18/2023 01/18/23 | For Sale | $360,000 | +100.0% | $229 / Sq Ft | |
| 04/28/2017 04/28/17 | Sold | $180,000 | -7.7% | $114 / Sq Ft | View Prior Sale |
| 04/02/2017 04/02/17 | Pending | -- | -- | -- | |
| 03/01/2017 03/01/17 | For Sale | $195,000 | -- | $124 / Sq Ft |
We collect this data history from publicly available records. To have your information removed, we recommend requesting removal directly through your county’s website.
| Year | Tax Paid | Tax Assessment Tax Assessment Total Assessment is a certain percentage of the fair market value that is determined by local assessors to be the total taxable value of land and additions on the property. | Land | Improvement |
|---|---|---|---|---|
| 2025 | $1,087 | $267,600 | $107,800 | $159,800 |
| 2023 | $1,145 | $206,200 | $74,200 | $132,000 |
| 2022 | $1,156 | $206,200 | $74,200 | $132,000 |
| 2021 | $1,141 | $206,200 | $74,200 | $132,000 |
| 2020 | $779 | $123,100 | $17,100 | $106,000 |
| 2019 | $779 | $140,200 | $34,200 | $106,000 |
| 2018 | $887 | $140,200 | $34,200 | $106,000 |
| 2017 | $908 | $140,200 | $34,200 | $106,000 |
| 2016 | $891 | $128,500 | $34,200 | $94,300 |
| 2015 | $828 | $128,500 | $34,200 | $94,300 |
| 2014 | $813 | $128,500 | $34,200 | $94,300 |
MM
Seller's Agent in 2023
Mandy Mattox
Landmark Sotheby's International Realty
ST
Buyer's Agent in 2023
Steve Toop
United Brokers LTD
TK
Seller's Agent in 2017
Team KBT Realty
Keller Williams Innovate-Wilmington
KH
Buyer's Agent in 2017
Karen Holden
ERA Live Moore - Jacksonville
(910) 799-3533
1 Total Sale
Source: Hive MLS
MLS Number: 100365299
APN: R04212-005-001-000
Disclaimer: Certain information contained herein is derived from information provided by parties other than Homes.com. All information provided is deemed reliable, but is not guaranteed to be accurate and should be independently verified.
The data relating to real estate on this web site comes in part from the Internet Data Exchange program of Hive MLS LLC. All information is deemed reliable but not guaranteed and should be independently verified. All properties are subject to prior sale, change, or withdrawal. Neither listing broker(s) nor Homesnap, Inc. shall be responsible for any typographical errors, misinformation, or misprints, and shall be held totally harmless from any damages arising from reliance upon these data. ©2026 Hive MLS LLC
Ask me questions while you tour the home.