
Tammy Jo Williams
Tigerland Properties
(225) 577-6138
70 Total Sales
1 in West Baton Rouge Parish
$99,000 Price

Estimated Value: $371,390
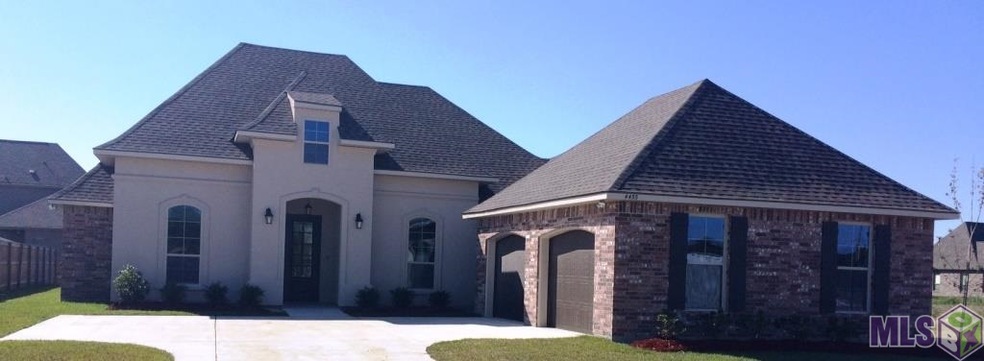
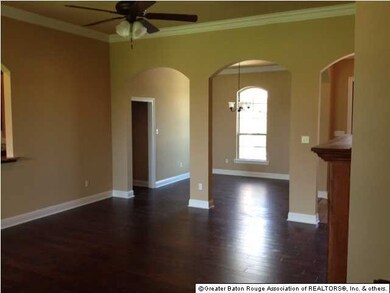
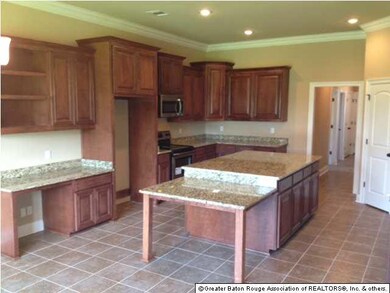

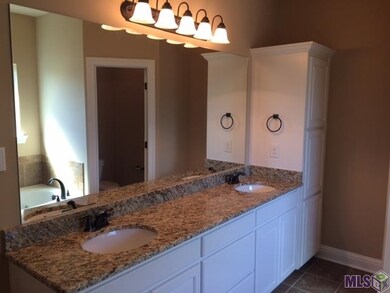
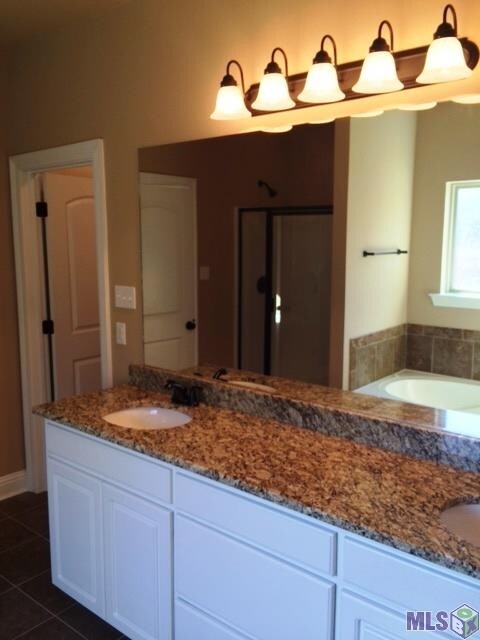
BRAND NEW CONSTRUCTION AND ENERGY SMART HOME! DSLD HOMES' RENOIR III B PLAN OFFERS A SPACIOUS 4 BEDROOM, 3 BATH OPEN FLOOR PLAN WITH A FORMAL DINING AREA. SPECIAL FEATURES INCLUDE: WOOD FLOORS IN LIVING ROOM, DINING AREA AND HALLWAYS, BEAUTIFUL 42 BEECHWOOD CABINETS, UPGRADED TIER 1 CARPET IN BEDROOMS, 3CM SLAB GRANITE COUNTERTOPS IN KITCHEN AND BATHS, SLAB GRANITE AROUND FIREPLACE, UNDERMOUNTED SINKS IN KITCHEN AND BATHS, OIL RUBBED BRONZE KITCHEN FAUCET AND SHOWER DOOR, STAINLESS STEEL APPLIANCES, CROWN MOULDING, GAS FIREPLACE, ARCHITECTURAL SHINGLES, HOT WATER HEATER, RADIANT BARRIER DECKING IN ATTIC AND MUCH MORE! FRONT YARD IS LANDSCAPED AND PROPERTY IS FULLY SODDED!
Last Agent to Sell the Property
Jeffrey Fendlason
Stoneridge Real Estate License #0995686958 Listed on: 03/25/2014
We collect this data history from publicly available records. To have your information removed, we recommend requesting removal directly through your county’s website.
Tammy Jo Williams
Tigerland Properties
(225) 577-6138
70 Total Sales
1 in West Baton Rouge Parish
$99,000 Price
Tracy Mathis-DiBenedetto
Southern Homes Team
(225) 577-6066
316 Total Sales
6 in West Baton Rouge Parish
$80K - $252K Price Range
Jordan Trosclair
Berkshire Hathaway Home Services PenFed Realty
(225) 529-0843
88 Total Sales
2 in West Baton Rouge Parish
$185,000 Price Range
Craig Pourciau
CENTURY 21 Bessette Flavin
(225) 425-5914
22 Total Sales
1 in West Baton Rouge Parish
$255,000 Price
Lonnie Roussel
Roussel Real Estate
(225) 529-1981
127 Total Sales
2 in West Baton Rouge Parish
$300,000 Price Range
Shane Hernandez
Kaizen Home Sales and Services, LLC
(225) 529-1951
148 Total Sales
3 in West Baton Rouge Parish
$172K - $237K Price Range
We collect this data history from publicly available records. To have your information removed, we recommend requesting removal directly through your county’s website.
| Date | Buyer | Sale Price | Title Company |
|---|---|---|---|
| $271,500 | Dsld Title Llc |
We collect this data history from publicly available records. To have your information removed, we recommend requesting removal directly through your county’s website.
| Date | Status | Borrower | Loan Amount |
|---|---|---|---|
| Open | $241,500 | ||
| Closed | Branson Nicholas M | $266,483 |
We collect this data history from publicly available records. To have your information removed, we recommend requesting removal directly through your county’s website.
| Date | Event | Price | List to Sale | Price per Sq Ft |
|---|---|---|---|---|
| 03/17/2015 03/17/15 | Sold | -- | -- | -- |
| 02/12/2015 02/12/15 | Pending | -- | -- | -- |
| 03/25/2014 03/25/14 | For Sale | $269,900 | -- | $103 / Sq Ft |
We collect this data history from publicly available records. To have your information removed, we recommend requesting removal directly through your county’s website.
| Year | Tax Paid | Tax Assessment Tax Assessment Total Assessment is a certain percentage of the fair market value that is determined by local assessors to be the total taxable value of land and additions on the property. | Land | Improvement |
|---|---|---|---|---|
| 2025 | $2,492 | $32,710 | $5,000 | $27,710 |
| 2024 | $2,442 | $32,710 | $5,000 | $27,710 |
| 2023 | $2,070 | $27,430 | $4,400 | $23,030 |
| 2022 | $2,877 | $27,430 | $4,400 | $23,030 |
| 2021 | $2,942 | $27,430 | $4,400 | $23,030 |
| 2020 | $2,674 | $24,690 | $3,960 | $20,730 |
| 2019 | $2,887 | $25,590 | $3,680 | $21,910 |
| 2018 | $2,940 | $25,590 | $3,680 | $21,910 |
| 2017 | $2,714 | $25,590 | $3,680 | $21,910 |
| 2015 | $2,182 | $25,410 | $3,500 | $21,910 |
| 2014 | $296 | $3,500 | $3,500 | $0 |
| 2013 | $296 | $3,500 | $3,500 | $0 |
JF
Seller's Agent in 2015
Jeffrey Fendlason
Stoneridge Real Estate
UN
Buyer's Agent in 2015
UNREPRESENTED NONLICENSEE
NON-MEMBER OFFICE
32 in this area
2,030 Total Sales
Source: Greater Baton Rouge Association of REALTORS®
MLS Number: 201403765
APN: 014700070200
Disclaimer: Certain information contained herein is derived from information provided by parties other than Homes.com. All information provided is deemed reliable, but is not guaranteed to be accurate and should be independently verified.
IDX information is provided exclusively for personal, non-commercial use, and may not be used for any purpose other than to identify prospective properties consumers may be interested in purchasing. Information is deemed reliable but not guaranteed.
Ask me questions while you tour the home.