NOT LISTED FOR SALE

4456 Coal River Rd Arnett, WV 25007

Estimated Value: $84,059 - $221,000

3 Beds
2.5 Baths
1,950 Sq Ft
$77/Sq Ft Est. Value

Sale Details

Date Sold: March 30, 2017

Last sale price $23,000 $12 Per Sq Ft

Est. 556% increase in value since last sale

Current estimated payment $864 / mo

329 Days on Market

Highlights

  • Contemporary Architecture
  • Breakfast Area or Nook
  • Central Air
  • Private Yard
  • Porch
  • Combination Dining and Living Room

About This Home

As of March 2017

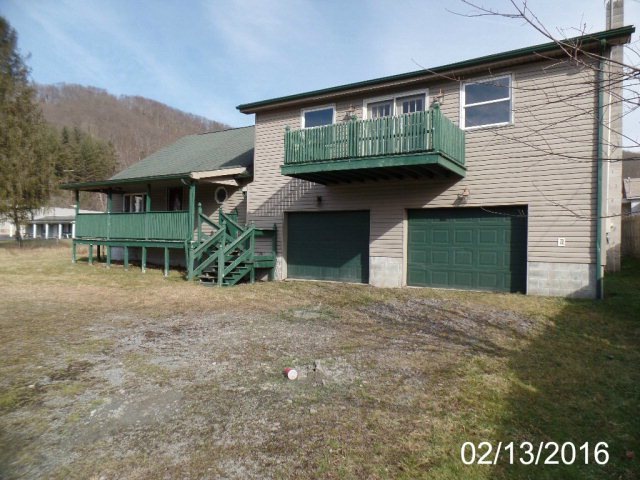
Good ole country living! Don miss seeing this home on a large private lot roughly 20 minutes out side of Beckley. The home features an over sized master bedroom with a private balcony with 2 additional bedrooms rounding out the upper level. Large kitchen with antiqued white cabinets that offer an abundance of storage. The dinning area opens up to the outdoors making it easy to entertain friends and family.

Last Agent to Sell the Property

Alex Bailey

MOUNTAIN REALTY LLC Listed on: 03/16/2016

Last Buyer's Agent

Alex Bailey

MOUNTAIN REALTY LLC Listed on: 03/16/2016

Create a Home Valuation Report for This Property
The Home Valuation Report is an in-depth analysis detailing your home's value as well as a comparison with similar homes in the area

Home Details

Home Type

  • Single Family

Year Built

  • Built in 1945

Lot Details

  • Level Lot
  • Private Yard

Parking

  • 2 Car Garage
  • Gravel Driveway
  • Open Parking

Home Design

  • Contemporary Architecture
  • Block Foundation
  • Frame Construction
  • Vinyl Siding

Interior Spaces

  • 1,950 Sq Ft Home
  • 1.5-Story Property
  • Combination Dining and Living Room
  • Crawl Space
  • Breakfast Area or Nook
  • Washer and Dryer Hookup

Bedrooms and Bathrooms

  • 3 Bedrooms

Outdoor Features

  • Porch

Utilities

  • Central Air
  • Heat Pump System
  • Septic Tank

Listing and Financial Details

  • Assessor Parcel Number 05 Marsh Fork 21B 59

Home Details

Home Type

Single Family

Year Built

Built in 1945

Lot Details

0.56 Acres

Parking

2

Listing Details

  • Property Sub Type: Residential
  • Prop. Type: Residential
  • Lot Size: .56 +/-
  • Subdivision Name: None
  • Directions: Approx 18 Miles from Beckley WV on RT 3 home will be on the Right. See Directional.
  • Above Grade Finished Sq Ft: 1950
  • Architectural Style: Contemporary
  • Garage Yn: Yes
  • Unit Levels: One and One Half
  • New Construction: No
  • Year Built: 1945
  • ResoBuildingAreaSource: PublicRecords
  • Special Features: RealEstateOwned

Interior Features

  • Appliances: None
  • Has Basement: Crawl Space
  • Full Bathrooms: 2
  • Half Bathrooms: 1
  • Total Bedrooms: 3
  • Living Area: 1950
  • ResoLivingAreaSource: PublicRecords
  • Dining Room Features: Breakfast Area, Living Room Combination

Exterior Features

  • Fencing: None
  • Topography: Level
  • Home Warranty: No
  • Construction Type: Frame, Vinyl Siding
  • Exterior Features: Private Yard
  • Foundation Details: Block
  • Patio And Porch Features: Porch

Garage/Parking

  • Attached Garage: No
  • Covered Parking Spaces: 2
  • Garage Spaces: 2
  • Open Parking: Yes
  • Parking Features: Gravel
  • Total Parking Spaces: 2

Utilities

  • Laundry Features: W/D Hookup
  • Cooling: Central Air
  • Cooling Y N: Yes
  • Heating: Heat Pump
  • Heating Yn: Yes
  • Electricity On Property: Yes
  • Sewer: Septic Tank
  • Utilities: Electricity Connected
  • Water Source: Public

Lot Info

  • Farm Land Area Units: Square Feet
  • Parcel #: 05 Marsh Fork 21B 59

Multi Family

  • Above Grade Finished Area Units: Square Feet

Ownership History

We collect this data history from publicly available records. To have your information removed, we recommend requesting removal directly through your county’s website.

Date Name Owned For Owner Type

Purchase Details

Closed on
Apr 9, 2020
Sold by
Bought by
Current Estimated Value
$150,765

Purchase Details

Closed on
Sep 10, 2014
Sold by
Bought by

Purchase Details

Closed on
Jul 5, 2005
Sold by
Bought by
Source: Public Records

Purchase History

We collect this data history from publicly available records. To have your information removed, we recommend requesting removal directly through your county’s website.

Date Buyer Sale Price Title Company
$84,000 --
$96,444 --
-- --
Source: Public Records

Mortgage History

We collect this data history from publicly available records. To have your information removed, we recommend requesting removal directly through your county’s website.

Date Status Borrower Loan Amount
Previous Owner $19,200
Source: Public Records

Property History

We collect this data history from publicly available records. To have your information removed, we recommend requesting removal directly through your county’s website.

Date Event Price List to Sale Price per Sq Ft
03/30/2017 03/30/17 Sold $23,000 0.0% $12 / Sq Ft
02/10/2017 02/10/17 Pending -- -- --
03/17/2016 03/17/16 For Sale $23,000 -- $12 / Sq Ft
Source: Mercer-Tazewell County Board of REALTORS®

Tax History

We collect this data history from publicly available records. To have your information removed, we recommend requesting removal directly through your county’s website.

Year Tax Paid Tax Assessment Tax Assessment Total Assessment is a certain percentage of the fair market value that is determined by local assessors to be the total taxable value of land and additions on the property. Land Improvement
2025 $420 $34,800 $4,020 $30,780
2024 $363 $30,240 $4,020 $26,220
2023 $389 $32,400 $4,020 $28,380
2022 $389 $32,400 $4,020 $28,380
2021 $382 $31,800 $4,020 $27,780
2020 $143 $31,800 $4,020 $27,780
2019 $143 $31,800 $4,020 $27,780
2018 $384 $31,800 $4,020 $27,780
2017 $0 $34,440 $4,020 $30,420
2016 $423 $34,440 $4,020 $30,420
2015 $408 $33,240 $4,020 $29,220
2014 $593 $48,300 $5,940 $42,360
Source: Public Records

Agents Affiliated with this Home

See All Agents

Map

Source: Mercer-Tazewell County Board of REALTORS®

MLS Number: 43243

APN: 05-21B-00590000

Your Personal Tour Guide

Ask me questions while you tour the home.