
Iris Hernandez
United Real Estate Richmond
(804) 409-4557
125 Total Sales
1 in Brandermill
$250,000 Price


Estimated Value: $469,563
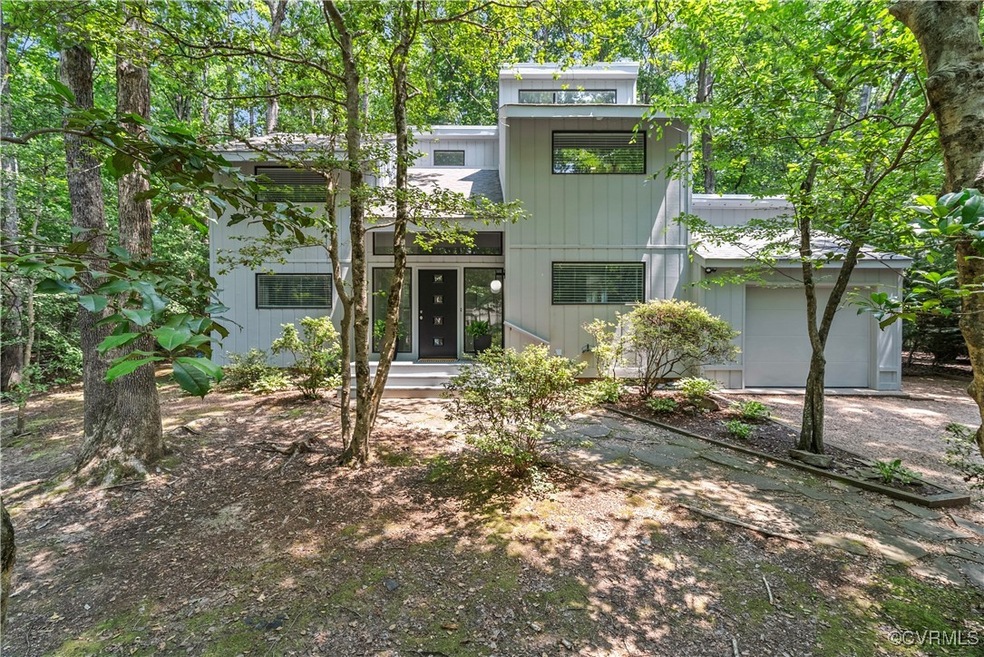
Stunning home located in the heart of Brandermill! Sleek style, natural light, and completely renovated - this contemporary home checks ALL the boxes!! Simply step through the front door and you are immediately greeted by the soaring ceilings, natural light, and open concept within this contemporary designed home. First floor offers vaulted ceilings through the living room with a stunning brick fireplace that is the centerpiece for the room. Continue into the formal dining area surrounded by large windows that flood the space with natural light and offers peaceful views of the wooded surroundings. Kitchen has been tastefully updated with quartz countertops, new cabinets, stainless steel appliances and light fixtures. Main level laundry room with extra storage cabinets and quartz countertops. New LVP flooring throughout the first and second floor. First floor guest bedroom located just off the living room, could also be used for an in home office space. Upstairs you will find three additional bedrooms including a spacious primary suite with a newly renovated primary bathroom. Two additional bedrooms are perfect for family or guests, conveniently located near the full hall bathroom. Updates include roof 2025, HVAC 2025, sump pump 2025, deck 2025, front door 2025, interior and exterior painting w/siding repair 2025. This home is absolutely gorgeous, schedule your showing today!
Last Agent to Sell the Property
EXP Realty, LLC License #0225224549 Listed on: 06/22/2025
We collect this data history from publicly available records. To have your information removed, we recommend requesting removal directly through your county’s website.
Iris Hernandez
United Real Estate Richmond
(804) 409-4557
125 Total Sales
1 in Brandermill
$250,000 Price
Sara Regalado
Virginia Capital Realty
(804) 464-0729
47 Total Sales
2 in Brandermill
$380K - $450K Price Range
Jasmine Booker
Timeless Realty Company
(804) 655-5022
102 Total Sales
1 in Brandermill
$400,000 Price
Patrice Carroll, MBA
Keller Williams Realty
(804) 823-8901
39 Total Sales
2 in Brandermill
$290K - $356K Price Range
Karen Loewen
Compass
(804) 409-8346
98 Total Sales
1 in Brandermill
$375,000 Price
Richard Eason
EXP Realty, LLC
(804) 509-1601
96 Total Sales
1 in Brandermill
$390,000 Price
We collect this data history from publicly available records. To have your information removed, we recommend requesting removal directly through your county’s website.
| Date | Buyer | Sale Price | Title Company |
|---|---|---|---|
| $480,000 | Old Republic National Title In | ||
| Thomas Living Trust | -- | None Listed On Document | |
| Thomas Joseph M | $250,000 | Attorney |
We collect this data history from publicly available records. To have your information removed, we recommend requesting removal directly through your county’s website.
| Date | Status | Borrower | Loan Amount |
|---|---|---|---|
| Open | $280,000 | ||
| Previous Owner | Thomas Joseph M | $251,950 | |
| Previous Owner | Thomas Joseph M | $250,000 | |
| Previous Owner | Olson Maureen A | $12,707 |
We collect this data history from publicly available records. To have your information removed, we recommend requesting removal directly through your county’s website.
| Date | Event | Price | List to Sale | Price per Sq Ft | Prior Sale |
|---|---|---|---|---|---|
| 07/30/2025 07/30/25 | Sold | $480,000 | +5.5% | $216 / Sq Ft | |
| 06/29/2025 06/29/25 | Pending | -- | -- | -- | |
| 06/24/2025 06/24/25 | For Sale | $455,000 | +82.0% | $204 / Sq Ft | |
| 01/11/2019 01/11/19 | Sold | $250,000 | -5.7% | $112 / Sq Ft | View Prior Sale |
| 11/27/2018 11/27/18 | Pending | -- | -- | -- | |
| 10/19/2018 10/19/18 | For Sale | $265,000 | +6.0% | $119 / Sq Ft | |
| 08/19/2018 08/19/18 | Off Market | $250,000 | -- | -- | |
| 08/01/2018 08/01/18 | Pending | -- | -- | -- | |
| 07/27/2018 07/27/18 | For Sale | $265,000 | -- | $119 / Sq Ft |
We collect this data history from publicly available records. To have your information removed, we recommend requesting removal directly through your county’s website.
| Year | Tax Paid | Tax Assessment Tax Assessment Total Assessment is a certain percentage of the fair market value that is determined by local assessors to be the total taxable value of land and additions on the property. | Land | Improvement |
|---|---|---|---|---|
| 2026 | $4,032 | $450,200 | $80,000 | $370,200 |
| 2025 | $4,032 | $179,000 | $75,000 | $104,000 |
| 2024 | $1,618 | $75,000 | $75,000 | $0 |
| 2023 | $3,214 | $353,200 | $71,000 | $282,200 |
| 2022 | $2,834 | $308,000 | $69,000 | $239,000 |
| 2021 | $2,677 | $274,800 | $67,000 | $207,800 |
| 2020 | $2,554 | $268,800 | $66,000 | $202,800 |
| 2019 | $2,476 | $257,400 | $64,000 | $193,400 |
| 2018 | $2,384 | $253,300 | $61,000 | $192,300 |
| 2017 | $2,312 | $235,600 | $58,000 | $177,600 |
| 2016 | $2,200 | $229,200 | $58,000 | $171,200 |
| 2015 | $2,187 | $225,200 | $57,000 | $168,200 |
| 2014 | $2,129 | $219,200 | $57,000 | $162,200 |
Seller's Agent in 2025
Monica Kincaid
EXP Realty, LLC
(540) 327-8237
221 Total Sales
Seller Co-Listing Agent in 2025
Sophie Bowen
EXP Realty, LLC
(804) 387-8288
90 Total Sales
Buyer's Agent in 2025
Michael Halloran
NextHome Advantage
(804) 304-8716
72 Total Sales
Seller's Agent in 2019
Anne Soffee
PARK 27
(804) 868-8163
166 Total Sales
Buyer's Agent in 2019
Travis Qualls
Engel & Volkers Richmond
(757) 650-5831
33 Total Sales
Source: Central Virginia Regional MLS
MLS Number: 2517337
APN: 730-68-09-05-300-000
Disclaimer: Certain information contained herein is derived from information provided by parties other than Homes.com. All information provided is deemed reliable, but is not guaranteed to be accurate and should be independently verified.
All or a portion of th multiple Listing information is provided by the Central Virginia Regional Multiple Listing Service, LLC, from a copyrighted compilation of Listing s. All CVR MLS information provided is deemed reliable but is not guaranteed accurate. The compilation of Listings and each individual Listing are ©2026 Central Virginia Regional Multiple Listing Service, LLC. All rights reserved.
Ask me questions while you tour the home.