
Stockman Farrar Group
Berkshire Hathaway HomeServices Commonwealth Real Estate
(781) 208-5870
60 Total Sales
1 in Roslindale
$510,000 Price
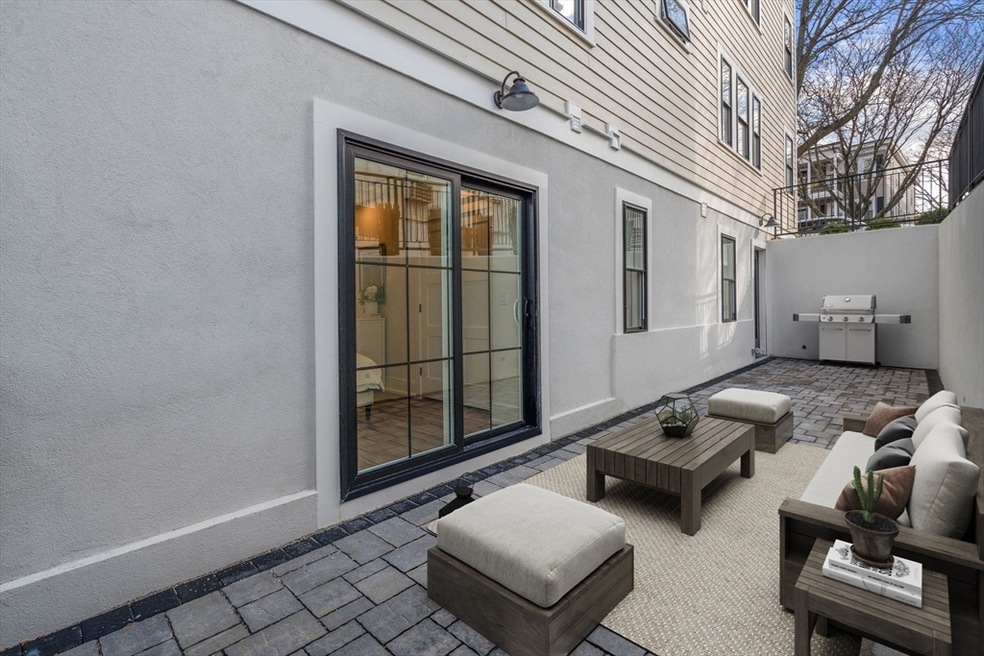
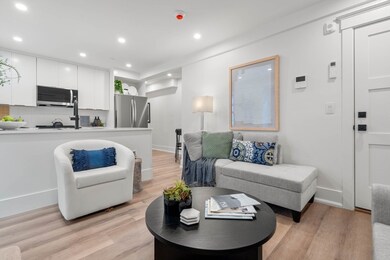
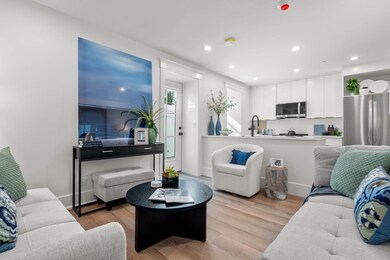
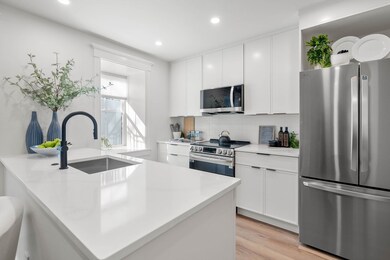
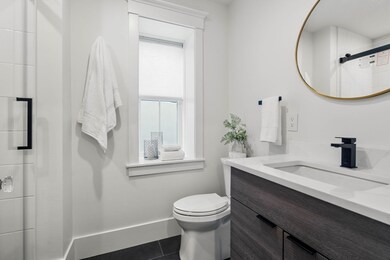
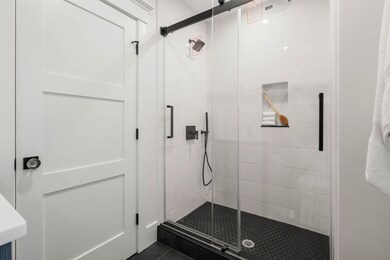
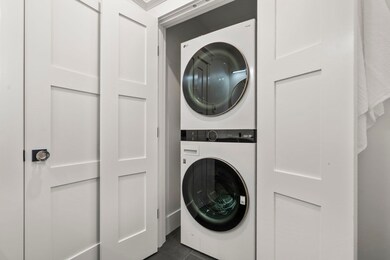
Welcome to the Residences at 4459 Washington Street! These newly completed condominium units are ideally located in the trendy and vibrant neighborhood of Roslindale. Gorgeous open floor plan designed for contemporary living and entertaining - inside and out! Shaker cabinetry kitchen with quartz countertop and stainless appliances, designer tiled bath, in unit washer and dryer, and private enclosed patio make this condominium a perfect choice for those who are interested in the convenience of Boston with a hint of suburbia. Enjoy the Metropolitan Hill Area in close proximity to multiple public transportation options, including the Roslindale Village commuter rail station - Be in the Back Bay in less than fifteen minutes! Also nearby, Target, Roche Bros and the Farmer's Market! This neighborhood is also location perfect for those commuting to the Longwood Medical Area - less than five miles! Don't miss this one - Boston's BEST Value!
Stockman Farrar Group
Berkshire Hathaway HomeServices Commonwealth Real Estate
(781) 208-5870
60 Total Sales
1 in Roslindale
$510,000 Price
Michelle Quinn
Insight Realty Group, Inc.
(508) 621-8694
53 Total Sales
1 in Roslindale
$875,000 Price
John O'Toole
Olde Towne Real Estate Co.
(781) 417-3400
75 Total Sales
3 in Roslindale
$240K - $927K Price Range
Liana Williams
Fort Hill Brokerage Group
(857) 349-2040
49 Total Sales
1 in Roslindale
$825,000 Price
Alex Parmenidez
Coldwell Banker Realty
(401) 425-4256
133 Total Sales
1 in Roslindale
$1,000,000 Price
Elizabeth Cohen
Berkshire Hathaway HomeServices Evolution Properties
(978) 736-4813
41 Total Sales
1 in Roslindale
$950,000 Price
We collect this data history from publicly available records. To have your information removed, we recommend requesting removal directly through your county’s website.
| Date | Event | Price | List to Sale | Price per Sq Ft |
|---|---|---|---|---|
| 06/02/2025 06/02/25 | Sold | $495,000 | -0.8% | $675 / Sq Ft |
| 04/21/2025 04/21/25 | Pending | -- | -- | -- |
| 04/07/2025 04/07/25 | Price Changed | $499,000 | -3.1% | $681 / Sq Ft |
| 03/09/2025 03/09/25 | Price Changed | $515,000 | -1.9% | $703 / Sq Ft |
| 10/11/2024 10/11/24 | For Sale | $525,000 | -- | $716 / Sq Ft |
Seller's Agent in 2025
Susan Derosas
Coldwell Banker Realty - Boston
(978) 502-7229
9 in this area
44 Total Sales
KS
Buyer's Agent in 2025
Kaileen Sanner
Ceres Real Estate
(888) 854-7493
1 in this area
27 Total Sales
Source: MLS Property Information Network (MLS PIN)
MLS Number: 73301499
Disclaimer: Certain information contained herein is derived from information provided by parties other than Homes.com. All information provided is deemed reliable, but is not guaranteed to be accurate and should be independently verified.
The property listing data and information, or the Images, set forth herein were provided to MLS Property Information Network, Inc. from third party sources, including sellers, lessors and public records, and were compiled by MLS Property Information Network, Inc. The property listing data and information, and the Images, are for the personal, non-commercial use of consumers having a good faith interest in purchasing or leasing listed properties of the type displayed to them and may not be used for any purpose other than to identify prospective properties which such consumers may have a good faith interest in purchasing or leasing. MLS Property Information Network, Inc. and its subscribers disclaim any and all representations and warranties as to the accuracy of the property listing data and information, or as to the accuracy of any of the Images, set forth herein.
Ask me questions while you tour the home.