
Stella Tuten
Keller Williams Realty Charleston West Ashley
(854) 202-9192
61 Total Sales
1 in Seabrook Island
$300,000 Price
Estimated Value: $696,022
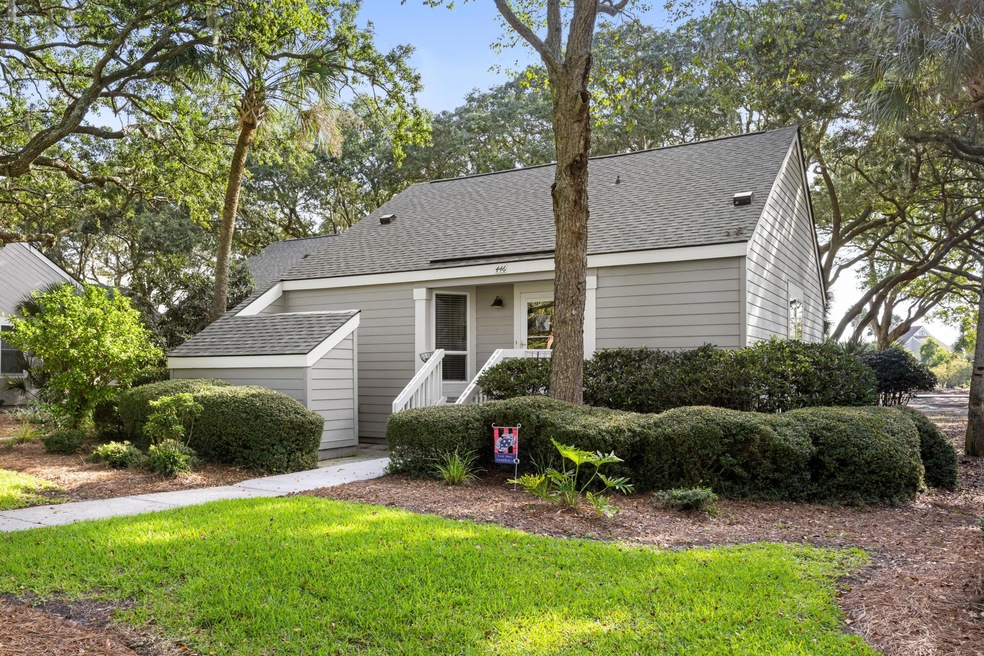
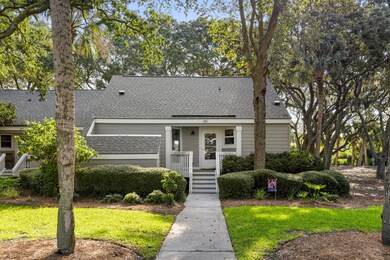
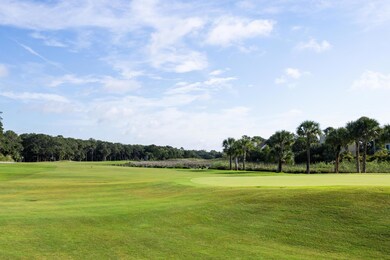
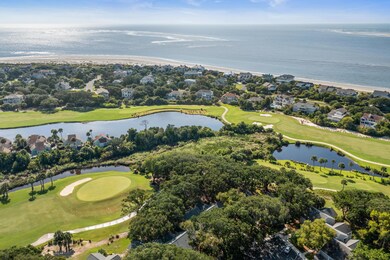
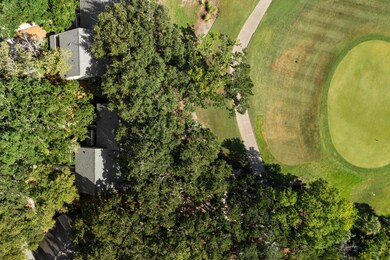
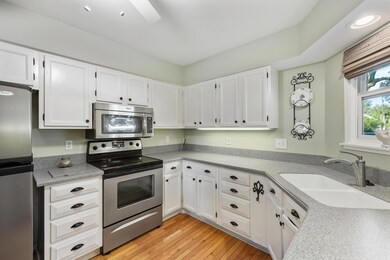
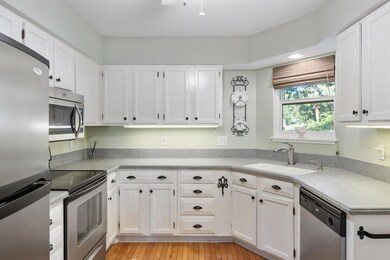
Welcome to the happiest cottage on Seabrook Island! This picture perfect two bedroom cottage is located just a half-mile from the beach and overlooks the picturesque 17th green of Seabrook's renowned Ocean Winds Golf Course. This cottage has a new roof, brand new HVAC, hardi-plank exterior, all new interior paint, and is being sold fully furnished with just a few Seller exclusions. The kitchen has been updated with corian countertops, stainless steel appliances, white porcelain sink, and under cabinet lighting. The living room and dining area have tall vaulted ceilings as well as the addition of a skylight giving the cottage an abundance of natural light and a spacious feel. The living room, dining area, and kitchen have classic white oak hardwood flooring. There are smooth ceilings...throughout, plantation shutters, and custom lighting. The enclosed sunroom has incredible golf views, shiplap walls, and ceiling, and has a sleeper sofa for overflow guests to enjoy. The master bedroom has two closets as well as a built-in vanity. The light and bright master bathroom has been renovated with marble countertops, shower/bath with white subway tile and decorative inlay. The guest bedroom has its own bathroom that also doubles as a powder room for guests. It has been renovated with granite countertops and ceramic tile flooring. Golf Shore Cottages are excellent for one-level living with minimal stairs. This perfectly coastal cottage appeals to everyone, whether it's a second home, rental property, or for permanent living. This cottage is also equipped with central vac for quiet and easy cleaning. Each cottage has its own convenient outdoor storage area to store bikes, beach chairs and toys, fishing rods, etc...There is also great attic storage with pull down stairs for any extra storage needs... This absolutely lovely property will not last long! (The only exclusions are: master bed linens, two shell china plates hanging on the wall in kitchen, and luggage rack in guest bedroom. Everything else conveys!!!)
Last Agent to Sell the Property
Akers Ellis Real Estate LLC License #58859 Listed on: 09/07/2022
We collect this data history from publicly available records. To have your information removed, we recommend requesting removal directly through your county’s website.
Stella Tuten
Keller Williams Realty Charleston West Ashley
(854) 202-9192
61 Total Sales
1 in Seabrook Island
$300,000 Price
Miranda Widlowski
The Cassina Group
(843) 703-1398
31 Total Sales
1 in Seabrook Island
$1,949,000 Price
Angela Miller
The American Realty
(888) 431-4822
140 Total Sales
1 in Seabrook Island
$1,505,000 Price
Melodie Smith
EXP Realty LLC
(854) 777-0660
118 Total Sales
2 in Seabrook Island
$665K - $809K Price Range
John Terrier
Matt O'Neill Real Estate
(571) 483-3411
52 Total Sales
1 in Seabrook Island
$2,325,000 Price
Carmelle Newman
Carolina One Real Estate
(854) 777-0712
97 Total Sales
3 in Seabrook Island
$520K - $637K Price Range
We collect this data history from publicly available records. To have your information removed, we recommend requesting removal directly through your county’s website.
| Date | Buyer | Sale Price | Title Company |
|---|---|---|---|
| $649,000 | -- | ||
| Vanvoorhis Bruce | $315,000 | -- | |
| Burgess Barbara A | $185,000 | -- |
We collect this data history from publicly available records. To have your information removed, we recommend requesting removal directly through your county’s website.
| Date | Status | Borrower | Loan Amount |
|---|---|---|---|
| Open | $400,000 | ||
| Previous Owner | Vanvoorhis Bruce | $185,000 |
We collect this data history from publicly available records. To have your information removed, we recommend requesting removal directly through your county’s website.
| Date | Event | Price | List to Sale | Price per Sq Ft |
|---|---|---|---|---|
| 10/13/2022 10/13/22 | Sold | $649,000 | 0.0% | $464 / Sq Ft |
| 09/09/2022 09/09/22 | For Sale | $649,000 | 0.0% | $464 / Sq Ft |
| 09/09/2022 09/09/22 | Pending | -- | -- | -- |
| 09/07/2022 09/07/22 | For Sale | $649,000 | -- | $464 / Sq Ft |
We collect this data history from publicly available records. To have your information removed, we recommend requesting removal directly through your county’s website.
| Year | Tax Paid | Tax Assessment Tax Assessment Total Assessment is a certain percentage of the fair market value that is determined by local assessors to be the total taxable value of land and additions on the property. | Land | Improvement |
|---|---|---|---|---|
| 2024 | $8,655 | $29,210 | $0 | $0 |
| 2023 | $7,196 | $29,210 | $0 | $0 |
| 2022 | $3,258 | $14,050 | $0 | $0 |
| 2021 | $3,221 | $14,050 | $0 | $0 |
| 2020 | $3,177 | $14,050 | $0 | $0 |
| 2019 | $3,291 | $13,880 | $0 | $0 |
| 2017 | $3,117 | $13,880 | $0 | $0 |
| 2016 | $887 | $9,250 | $0 | $0 |
| 2015 | $2,844 | $9,250 | $0 | $0 |
| 2014 | $3,157 | $0 | $0 | $0 |
| 2011 | -- | $0 | $0 | $0 |
Seller's Agent in 2022
Emery Macpherson
Akers Ellis Real Estate LLC
(843) 768-9844
250 Total Sales
CH
Buyer's Agent in 2022
Caden Hostetler
Akers Ellis Real Estate LLC
(843) 297-5778
37 Total Sales
Source: CHS Regional MLS
MLS Number: 22023464
APN: 147-13-00-067
Disclaimer: Certain information contained herein is derived from information provided by parties other than Homes.com. All information provided is deemed reliable, but is not guaranteed to be accurate and should be independently verified.
The information is being provided by Charleston Trident MLS. Information deemed reliable but not guaranteed. Information is provided for consumers' personal, non-commercial use, and may not be used for any purpose other than the identification of potential properties for purchase. © 2026 Charleston Trident MLS. All Rights Reserved
Ask me questions while you tour the home.