
Nancy Karp
@properties Christie's International Real Estate
(224) 287-9730
79 Total Sales
3 in Wilmette
$380K - $800K Price Range
Estimated Value: $1,101,000 - $1,363,000
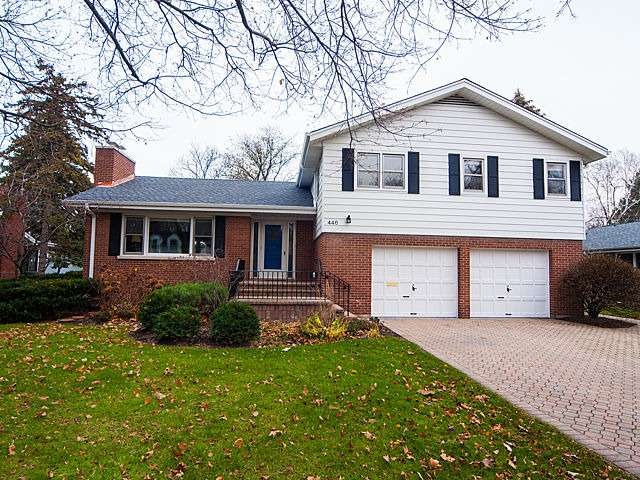
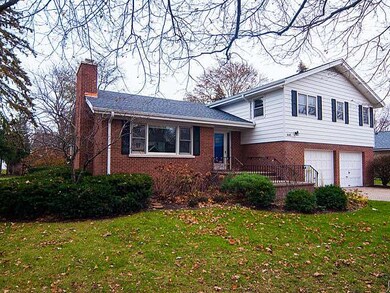
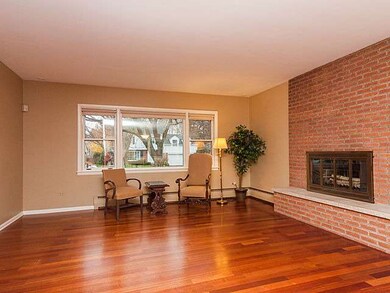
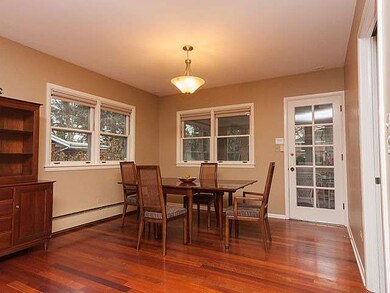
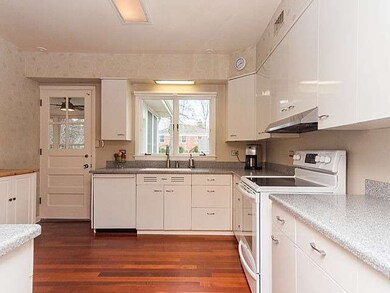
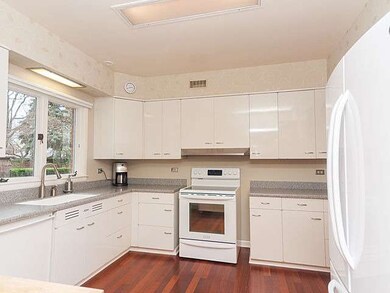
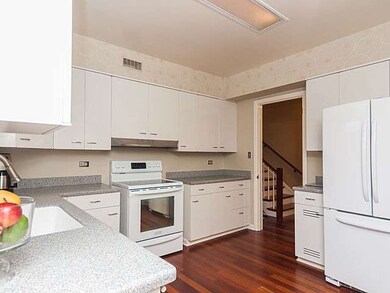
Your lucky day! Buyers house sale fell through. Location*Location*Location. Convenient cul-de-sac near schools,parks,shops & more. Quality built custom home owned by 1 family 50+yrs. Meticulously maintained & recently updated w/new roof, siding, gutters, cherry hardwood flr, paver driveway/walk/patio and lawn sprinkler. 4 big bdrms on 2nd flr. Heated Sunroom & FR. DRY bsmnt w/9ft ceiling. 2.5 car att
Last Agent to Sell the Property
@properties Christie's International Real Estate License #475098365 Listed on: 09/23/2013
Last Buyer's Agent
Nathan Freeborn
Redfin Corporation License #475155645
We collect this data history from publicly available records. To have your information removed, we recommend requesting removal directly through your county’s website.
Nancy Karp
@properties Christie's International Real Estate
(224) 287-9730
79 Total Sales
3 in Wilmette
$380K - $800K Price Range
Terry Wilkowski
@properties Christie's International Real Estate
(224) 505-8476
150 Total Sales
1 in Wilmette
$900,000 Price
Alicja Skibicki
Baird & Warner
(224) 808-4960
51 Total Sales
6 in Wilmette
$162K - $2.5M Price Range
Cecille Plurad
Coldwell Banker Realty
(877) 761-6689
182 Total Sales
2 in Wilmette
$191K - $420K Price Range
Kinga Korpacz
Exit Realty Redefined
(773) 492-8059
240 Total Sales
1 in Wilmette
$540,000 Price
Janice Goldblatt
@properties Christie's International Real Estate
(224) 427-6497
86 Total Sales
11 in Wilmette
$230K - $660K Price Range
We collect this data history from publicly available records. To have your information removed, we recommend requesting removal directly through your county’s website.
| Date | Buyer | Sale Price | Title Company |
|---|---|---|---|
| $650,000 | First American Title | ||
| Brown Barbara Korth | -- | None Available | |
| Wilme Metzdorf Jeannette Korth | -- | -- | |
| The Northern Trust Company | -- | -- |
We collect this data history from publicly available records. To have your information removed, we recommend requesting removal directly through your county’s website.
| Date | Status | Borrower | Loan Amount |
|---|---|---|---|
| Closed | $520,000 |
We collect this data history from publicly available records. To have your information removed, we recommend requesting removal directly through your county’s website.
| Year | Tax Paid | Tax Assessment Tax Assessment Total Assessment is a certain percentage of the fair market value that is determined by local assessors to be the total taxable value of land and additions on the property. | Land | Improvement |
|---|---|---|---|---|
| 2025 | $14,012 | $88,503 | $22,050 | $66,453 |
| 2024 | $14,012 | $65,066 | $18,375 | $46,691 |
| 2023 | $13,240 | $65,066 | $18,375 | $46,691 |
| 2022 | $13,240 | $65,066 | $18,375 | $46,691 |
| 2021 | $12,380 | $50,982 | $13,125 | $37,857 |
| 2020 | $12,236 | $50,982 | $13,125 | $37,857 |
| 2019 | $12,934 | $60,130 | $13,125 | $47,005 |
| 2018 | $13,760 | $61,273 | $11,025 | $50,248 |
| 2017 | $13,393 | $61,273 | $11,025 | $50,248 |
| 2016 | $12,775 | $61,273 | $11,025 | $50,248 |
| 2015 | $11,921 | $50,644 | $9,187 | $41,457 |
| 2014 | $12,372 | $50,644 | $9,187 | $41,457 |
| 2013 | $11,202 | $50,644 | $9,187 | $41,457 |
Seller's Agent in 2013
Joseph Nash
@ Properties
(847) 846-0100
37 Total Sales
NF
Buyer's Agent in 2013
Nathan Freeborn
Redfin Corporation
Source: Midwest Real Estate Data (MRED)
MLS Number: 08451787
APN: 05-33-111-062-0000
Disclaimer: Certain information contained herein is derived from information provided by parties other than Homes.com. All information provided is deemed reliable, but is not guaranteed to be accurate and should be independently verified.
All data is obtained from various sources and may not have been verified by broker or MLS GRID. Supplied Open House Information is subject to change without notice. All information should be independently reviewed and verified for accuracy. Properties may or may not be listed by the office/agent presenting the information. Some IDX listings have been excluded from this website.
Listings courtesy of Midwest Real Estate Data (MRED) as distributed by MLS GRID.
Based on information submitted to the MLS GRID
Ask me questions while you tour the home.