
Eduin De Los Santos
RE/MAX City Square
(516) 518-2645
89 Total Sales
3 in West Hempstead
$646K - $820K Price Range
Estimated Value: $840,000 - $859,450
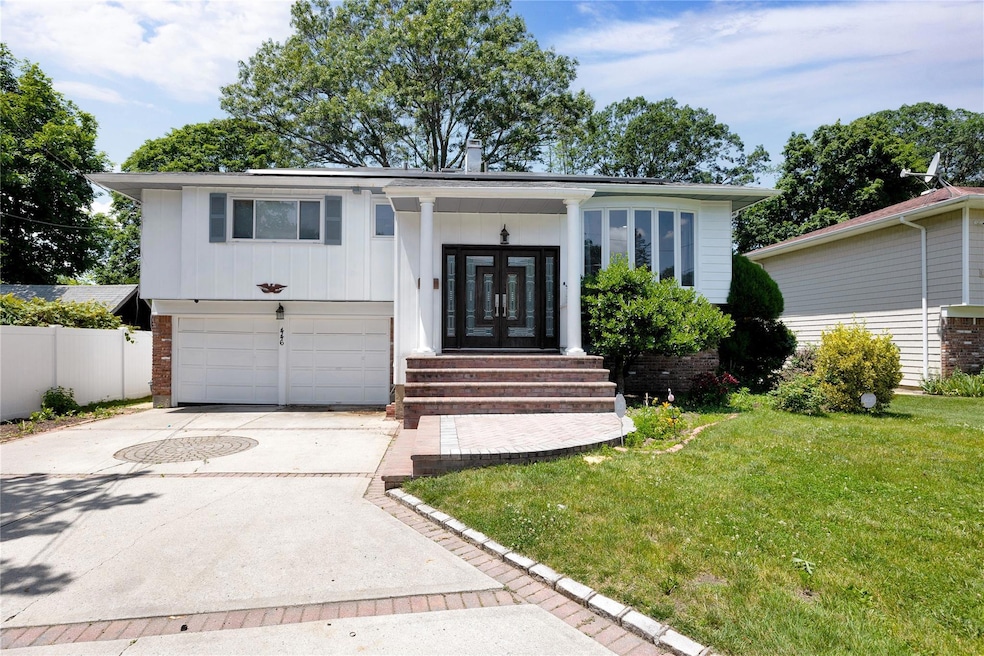
Lovely hi-ranch home in the Hempstead Gardens section of West Hempstead. This house has a 4 bedrooms and 3 bathrooms, main bedroom has an on-suite bathroom, stainless steel appliances, electric stove top, wine cabinet, baseboard natural gas heating, & many more amenities. Tesla Inverter solar panels have been fully purchased by current owner. This house is delivered vacant, and is being sold as-is condition. House is in located in a Cul-De-Sac. Property has a swing set, shed, and garden in the backyard.
PLEASE NOTE: OFFER ACCEPTED WITH MULTIPLE BACK UP OFFERS, NO MORE OFFERS NOR SHOWINGS !!!
Last Agent to Sell the Property
Keller Williams Rlty Landmark Brokerage Phone: 718-475-2700 License #10401341043 Listed on: 06/18/2025
We collect this data history from publicly available records. To have your information removed, we recommend requesting removal directly through your county’s website.
Eduin De Los Santos
RE/MAX City Square
(516) 518-2645
89 Total Sales
3 in West Hempstead
$646K - $820K Price Range
Phoebe Altman
Douglas Elliman Real Estate
(516) 535-0473
46 Total Sales
1 in West Hempstead
$758,000 Price
Mohammed Karim
Exit Realty Prime
(646) 551-0922
64 Total Sales
2 in West Hempstead
$850K - $1.3M Price Range
Catherine Lattuca
BERKSHIRE HATHAWAY
(516) 518-6238
15 Total Sales
3 in West Hempstead
$740K - $810K Price Range
Kayo Lee
Chase Global Realty Corp
(848) 281-3607
31 Total Sales
1 in West Hempstead
$825,000 Price
Patrick Lynch
Century 21 Sewanhaka Realty
(516) 619-1233
45 Total Sales
1 in West Hempstead
$729,000 Price
We collect this data history from publicly available records. To have your information removed, we recommend requesting removal directly through your county’s website.
| Date | Buyer | Sale Price | Title Company |
|---|---|---|---|
| $815,000 | Old Republic Title Ins Co | ||
| Choi Moonyoung | $695,000 | Record & Return Title Agency | |
| Floyd Curtis | $435,000 | -- |
We collect this data history from publicly available records. To have your information removed, we recommend requesting removal directly through your county’s website.
| Date | Status | Borrower | Loan Amount |
|---|---|---|---|
| Closed | -- | $625,500 |
We collect this data history from publicly available records. To have your information removed, we recommend requesting removal directly through your county’s website.
| Date | Event | Price | List to Sale | Price per Sq Ft | Prior Sale |
|---|---|---|---|---|---|
| 09/30/2025 09/30/25 | Sold | $815,000 | 0.0% | $434 / Sq Ft | |
| 07/16/2025 07/16/25 | Pending | -- | -- | -- | |
| 07/07/2025 07/07/25 | Off Market | $815,000 | -- | -- | |
| 06/23/2025 06/23/25 | For Sale | $750,000 | -8.0% | $400 / Sq Ft | |
| 06/06/2025 06/06/25 | Off Market | $815,000 | -- | -- | |
| 01/19/2023 01/19/23 | Sold | $695,000 | -2.0% | $370 / Sq Ft | View Prior Sale |
| 12/13/2022 12/13/22 | Pending | -- | -- | -- | |
| 12/07/2022 12/07/22 | For Sale | $709,000 | +2.0% | $378 / Sq Ft | |
| 11/21/2022 11/21/22 | Off Market | $695,000 | -- | -- | |
| 10/24/2022 10/24/22 | Price Changed | $709,000 | -4.1% | $378 / Sq Ft | |
| 08/05/2022 08/05/22 | For Sale | $739,000 | -- | $394 / Sq Ft |
We collect this data history from publicly available records. To have your information removed, we recommend requesting removal directly through your county’s website.
| Year | Tax Paid | Tax Assessment Tax Assessment Total Assessment is a certain percentage of the fair market value that is determined by local assessors to be the total taxable value of land and additions on the property. | Land | Improvement |
|---|---|---|---|---|
| 2026 | $14,253 | $459 | $266 | $193 |
| 2025 | $14,253 | $500 | $290 | $210 |
| 2024 | $4,895 | $547 | $317 | $230 |
| 2023 | $12,691 | $547 | $317 | $230 |
| 2022 | $12,691 | $547 | $317 | $230 |
| 2021 | $12,557 | $547 | $292 | $255 |
| 2020 | $14,063 | $824 | $429 | $395 |
| 2019 | $5,174 | $919 | $478 | $441 |
| 2018 | $9,423 | $919 | $0 | $0 |
| 2017 | $8,408 | $919 | $478 | $441 |
| 2016 | $13,165 | $919 | $478 | $441 |
| 2015 | $4,280 | $919 | $478 | $441 |
| 2014 | $4,280 | $919 | $478 | $441 |
| 2013 | $4,007 | $919 | $478 | $441 |
Seller's Agent in 2025
David Lui
Keller Williams Rlty Landmark
(917) 502-8987
8 Total Sales
Buyer's Agent in 2025
Betty Aboff
Sharona Beck Realty Inc
(516) 565-4392
39 Total Sales
Seller's Agent in 2023
Sharona Beck
Sharona Beck Realty Inc
(516) 565-4392
71 Total Sales
CA
Buyer's Agent in 2023
Claudia Aquino
Redfin Real Estate
Source: OneKey® MLS
MLS Number: 873763
APN: 2089-35-402-00-0245-0
Disclaimer: Certain information contained herein is derived from information provided by parties other than Homes.com. All information provided is deemed reliable, but is not guaranteed to be accurate and should be independently verified.
The data relating to real estate for sale or lease on this web site comes in part from OneKey® MLS. Real estate listings held by brokerage firms other than Ten-X are marked with the OneKey® MLS logo or an abbreviated logo and detailed information about them includes the name of the listing broker.
Based on information submitted to the MLS GRID. All data is obtained from various sources and may not have been verified by broker or MLS GRID. Supplied Open House Information is subject to change without notice. All information should be independently reviewed and verified for accuracy. Properties may or may not be listed by the office/agent presenting the information. Some IDX listings have been excluded from this website. IDX information is provided exclusively for personal, non-commercial use, and may not be used for any purpose other than to identify prospective properties consumers may be interested in purchasing.
Information is deemed reliable but not guaranteed.
Copyright 2026 OneKey® MLS. All rights reserved.
Based on information submitted to the MLS GRID
Listings courtesy of OneKey® MLS as distributed by MLS GRID
Ask me questions while you tour the home.