
Johanna Martin
Responds Quickly
Carolina Living Associates LLC
(980) 575-5008
35 Total Sales
1 in Raeford
$320,632 Price


Estimated Value: $308,000 - $353,463
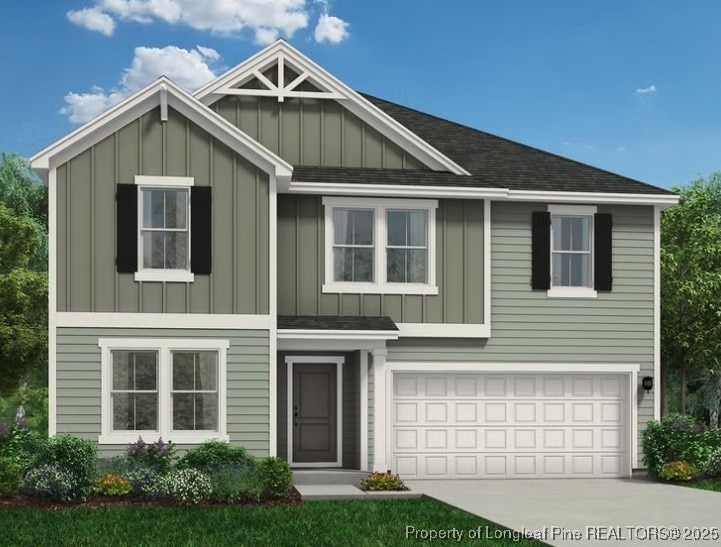
Welcome to the Prelude home plan by Dream Finders Homes located in Kirwin Village. This two-story floor plan features a spacious and open main living area with a convenient study or guest suite to fit your needs. A beautiful kitchen island is located next to the dining nook and makes for easy cooking and entertaining. The kitchen is open to a cozy and roomy family area perfect for relaxing or gathering. Retreat upstairs to find the Owner’s suite located conveniently by the top of the stairs, but perfectly hidden to be an oasis away from the rest of the bedrooms. It features a large bathroom and walk-in closet. Three additional bedrooms and a full bathroom are also located on the second floor along with a office! This home perfect for a family of any size.
Last Agent to Sell the Property
TEAM DREAM
DREAM FINDERS REALTY, LLC. License #. Listed on: 06/05/2025
We collect this data history from publicly available records. To have your information removed, we recommend requesting removal directly through your county’s website.
Johanna Martin
Carolina Living Associates LLC
(980) 575-5008
35 Total Sales
1 in Raeford
$320,632 Price
Monica Boswell
The M Homes Group
(919) 804-0991
62 Total Sales
1 in Raeford
$374,900 Price
Keosha Brown
TALENTED 10TH PROPERTIES
(910) 900-5285
55 Total Sales
8 in Raeford
$160K - $281K Price Range
Edward Williams
Edge Realty
(984) 287-8599
38 Total Sales
1 in Raeford
$367,500 Price
Nicholas Yarrington
Grow Local Realty, LLC
(910) 684-3156
485 Total Sales
8 in Raeford
$20K - $325K Price Range
Lexxi Perez
LX Realty
(984) 733-1014
43 Total Sales
1 in Raeford
$320,000 Price
We collect this data history from publicly available records. To have your information removed, we recommend requesting removal directly through your county’s website.
| Date | Buyer | Sale Price | Title Company |
|---|---|---|---|
| $348,000 | None Listed On Document | ||
| H & H Constructors Of Fayetteville Llc | $408,000 | None Listed On Document |
We collect this data history from publicly available records. To have your information removed, we recommend requesting removal directly through your county’s website.
| Date | Status | Borrower | Loan Amount |
|---|---|---|---|
| Open | $363,307 | ||
| Closed | Mitchell Maurice Daryl | $355,349 |
We collect this data history from publicly available records. To have your information removed, we recommend requesting removal directly through your county’s website.
| Date | Event | Price | List to Sale | Price per Sq Ft |
|---|---|---|---|---|
| 07/30/2025 07/30/25 | Sold | $347,870 | 0.0% | $143 / Sq Ft |
| 06/05/2025 06/05/25 | Pending | -- | -- | -- |
| 06/05/2025 06/05/25 | For Sale | $347,870 | -- | $143 / Sq Ft |
We collect this data history from publicly available records. To have your information removed, we recommend requesting removal directly through your county’s website.
| Year | Tax Paid | Tax Assessment Tax Assessment Total Assessment is a certain percentage of the fair market value that is determined by local assessors to be the total taxable value of land and additions on the property. | Land | Improvement |
|---|---|---|---|---|
| 2026 | $2,480 | $283,190 | $55,000 | $228,190 |
| 2025 | $457 | $55,000 | $55,000 | $0 |
| 2024 | $457 | $55,000 | $55,000 | $0 |
TD
Seller's Agent in 2025
TEAM DREAM
DREAM FINDERS REALTY, LLC.
MT
Buyer's Agent in 2025
MELISSA THOMAS
COLDWELL BANKER ADVANTAGE - FAYETTEVILLE
(910) 366-3600
44 Total Sales
Source: Longleaf Pine REALTORS®
MLS Number: 744888
APN: 494450001512
Disclaimer: Certain information contained herein is derived from information provided by parties other than Homes.com. All information provided is deemed reliable, but is not guaranteed to be accurate and should be independently verified.
IDX information is provided exclusively for personal, non-commercial use, and may not be used for any purpose other than to identify prospective properties consumers may be interested in purchasing.
Information is deemed reliable but not guaranteed.
Ask me questions while you tour the home.