
Seller's Agent in 2026
Leslie Russell
Realty Mark Associates - KOP
(215) 694-9169
79 Total Sales

Estimated Value: $546,000 - $569,755
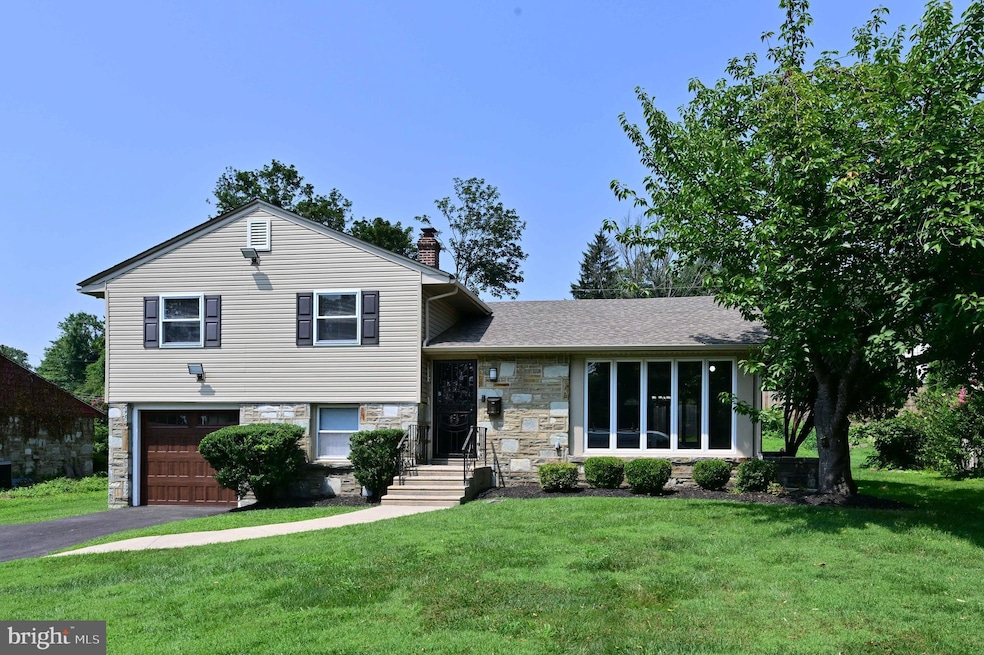
Welcome to this beautiful unique 3 bedroom 2 1/2 bath remodeled split level home in the much sought after subdivision of Twickenham Village. The living room is open to the dining room which opens to the all brand new kitchen with beautiful white shaker cabinets and quarts countertops. All brand-new top of the line Stainless Steel appliances to include the Gas Range, Microwave oven, Dishwasher and Refrigerator. From the kitchen step down to an extra-large finished lower-level family room with a walkout to the back yard. Lots of light coming from the many windows giving the family room an even larger feel. There is a powder room on this level for your guest. A convenient laundry area with brand new washer and dryer, is adjacent to the mechanical area. The upper level has 3 nice sized bedrooms with 2 full baths including one bath as an ensuite. The bedrooms have plenty of storage. From the hallway, there is access to an attic that is vented from the roof and cooled down by an attic fan. This disbursement of heat will help preserve the roof. The home has all new windows, and on the main level there are beautiful extra-large, floor to ceiling new casement windows. These crank out for your ease, comfort and convenience, providing a wonderful cross breeze to feel the outside air. The home sits on a beautiful lot that is approximately 1⁄4 acre and has many recent upgrades on the exterior such as a newer roof, siding, gutters, and downspouts. There are several exterior flood lights triggered by motion for your safety and convenience. The driveway is newly paved and long enough to fit 4 cars. The beautiful brand-new garage door with windows completes the curb appeal of this home. Just a short walk to the Glenside Train Station. The Keswick Village, the township library and community pool, ballfields, Chestnut Hill shops and Restaurants, as well as the PA Turnpike, are just a short drive away.
Last Agent to Sell the Property
(215) 376-4444 bsmith@realtymarkus.com Realty Mark Associates - KOP License #RS-0025398 Listed on: 08/05/2025
We collect this data history from publicly available records. To have your information removed, we recommend requesting removal directly through your county’s website.
We collect this data history from publicly available records. To have your information removed, we recommend requesting removal directly through your county’s website.
| Date | Buyer | Sale Price | Title Company |
|---|---|---|---|
| $550,000 | Northwest Abstract | ||
| $279,000 | None Available |
We collect this data history from publicly available records. To have your information removed, we recommend requesting removal directly through your county’s website.
| Date | Status | Borrower | Loan Amount |
|---|---|---|---|
| Open | $400,000 | ||
| Previous Owner | $240,707 |
We collect this data history from publicly available records. To have your information removed, we recommend requesting removal directly through your county’s website.
| Date | Event | Price | List to Sale | Price per Sq Ft |
|---|---|---|---|---|
| 01/14/2026 01/14/26 | Sold | $550,000 | -12.7% | $253 / Sq Ft |
| 12/05/2025 12/05/25 | Pending | -- | -- | -- |
| 12/03/2025 12/03/25 | Price Changed | $630,000 | -3.1% | $290 / Sq Ft |
| 09/03/2025 09/03/25 | Price Changed | $650,000 | -6.5% | $299 / Sq Ft |
| 08/25/2025 08/25/25 | Price Changed | $695,000 | -2.8% | $320 / Sq Ft |
| 08/05/2025 08/05/25 | For Sale | $715,000 | -- | $329 / Sq Ft |
We collect this data history from publicly available records. To have your information removed, we recommend requesting removal directly through your county’s website.
| Year | Tax Paid | Tax Assessment Tax Assessment Total Assessment is a certain percentage of the fair market value that is determined by local assessors to be the total taxable value of land and additions on the property. | Land | Improvement |
|---|---|---|---|---|
| 2026 | $9,862 | $139,550 | ||
| 2025 | $9,319 | $139,550 | $50,110 | $89,440 |
| 2024 | $9,319 | $139,550 | $50,110 | $89,440 |
| 2023 | $9,214 | $139,550 | $50,110 | $89,440 |
| 2022 | $9,057 | $139,550 | $50,110 | $89,440 |
| 2021 | $8,809 | $139,550 | $50,110 | $89,440 |
| 2020 | $8,555 | $139,550 | $50,110 | $89,440 |
| 2019 | $8,384 | $139,550 | $50,110 | $89,440 |
| 2018 | $2,801 | $139,550 | $50,110 | $89,440 |
| 2017 | $8,005 | $139,550 | $50,110 | $89,440 |
| 2016 | $7,951 | $139,550 | $50,110 | $89,440 |
| 2015 | $7,580 | $139,550 | $50,110 | $89,440 |
| 2014 | $7,580 | $139,550 | $50,110 | $89,440 |
Seller's Agent in 2026
Leslie Russell
Realty Mark Associates - KOP
(215) 694-9169
79 Total Sales
Buyer's Agent in 2026
Miriam Mosquera-Martinez
Elfant Wissahickon-Chestnut Hill
(610) 639-4397
98 Total Sales
Source: Bright MLS
MLS Number: PAMC2149590
APN: 31-00-26893-004
Disclaimer: Certain information contained herein is derived from information provided by parties other than Homes.com. All information provided is deemed reliable, but is not guaranteed to be accurate and should be independently verified.
The data relating to real estate for sale on this website appears in part through the BRIGHT Internet Data Exchange program, a voluntary cooperative exchange of property listing data between licensed real estate brokerage firms, and is provided by BRIGHT through a licensing agreement.
Listing information is from various brokers who participate in the Bright MLS IDX program and not all listings may be visible on the site.
The property information being provided on or through the website is for the personal, non-commercial use of consumers and such information may not be used for any purpose other than to identify prospective properties consumers may be interested in purchasing.
Some properties which appear for sale on the website may no longer be available because they are for instance, under contract, sold or are no longer being offered for sale.
Property information displayed is deemed reliable but is not guaranteed.
Copyright 2026 Bright MLS, Inc.
Ask me questions while you tour the home.