
Christa Lindsey
The Texas Real Estate Team
(726) 200-7552
39 Total Sales
5 in Canyon Lake
$138K - $750K Price Range

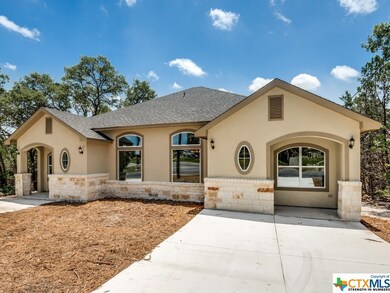


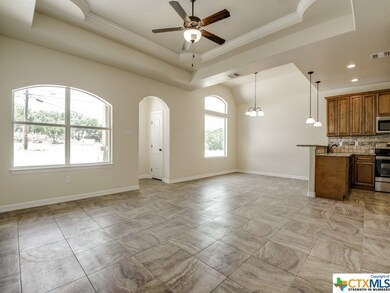

ALL TILE FLOORS, HIGH CEILINGS, 100% ALL WOOD CABINETS, GRANITE COUNTERS W, UNDERMOUNT SINK & MOEN GOOSENECK FAUCET, STAINLESS STEEL APPLIANCE PACKAGE W, FLAT TOP RANGE, OVERHEAD MICROHOOD & FRENCH DOOR FRIDGE, ARCHES, NICHES, 12 FT TALL DIN ROOM CEILING TREATMENT, LED LIGHTS, ORB FIXTURES AND HARDWARE, STEEL TUB & TILE SURROUND, WALK IN TILE SHOWER, GRANITE VANITIES W/ ALL WOOD CABINETS, & MOEN FAUCETS, HUGE LAUNDRY ROOM, LARGE PRIVATE BACK PATIO, CEMENT DRIVE, GREAT PRODUCT, GREAT FINISHES
We collect this data history from publicly available records. To have your information removed, we recommend requesting removal directly through your county’s website.
Christa Lindsey
The Texas Real Estate Team
(726) 200-7552
39 Total Sales
5 in Canyon Lake
$138K - $750K Price Range
Cynthia Griffin
Saxet Realty, Inc
(850) 750-7996
6 Total Sales
15 in Canyon Lake
$85K - $750K Price Range
Lynn Westbrook
eXp Realty
(253) 683-8923
175 Total Sales
2 in Canyon Lake
$113K - $124K Price Range
Kelley Harris
Stanberry REALTORS
(737) 204-8705
59 Total Sales
1 in Canyon Lake
$38,000 Price
Sheryl Gibson
Keller Williams Heritage
(830) 402-5062
119 Total Sales
29 in Canyon Lake
$69K - $1.3M Price Range
Brian M. Paris
Keller Williams City-View
(726) 600-8621
109 Total Sales
1 in Canyon Lake
$290,000 Price
We collect this data history from publicly available records. To have your information removed, we recommend requesting removal directly through your county’s website.
| Date | Buyer | Sale Price | Title Company |
|---|---|---|---|
| -- | Capital Title | ||
| Smith Adam | -- | First American Title | |
| Villegas Patricia R | -- | None Available |
We collect this data history from publicly available records. To have your information removed, we recommend requesting removal directly through your county’s website.
| Date | Status | Borrower | Loan Amount |
|---|---|---|---|
| Open | $173,400 | ||
| Previous Owner | Smith Adam | $168,000 |
We collect this data history from publicly available records. To have your information removed, we recommend requesting removal directly through your county’s website.
| Date | Event | Price | List to Sale | Price per Sq Ft |
|---|---|---|---|---|
| 04/16/2019 04/16/19 | For Rent | $1,250 | 0.0% | -- |
| 04/16/2019 04/16/19 | Rented | $1,250 | 0.0% | -- |
| 02/19/2018 02/19/18 | Rented | $1,250 | -2.0% | -- |
| 01/20/2018 01/20/18 | Under Contract | -- | -- | -- |
| 01/08/2018 01/08/18 | For Rent | $1,275 | -- | -- |
We collect this data history from publicly available records. To have your information removed, we recommend requesting removal directly through your county’s website.
| Year | Tax Paid | Tax Assessment Tax Assessment Total Assessment is a certain percentage of the fair market value that is determined by local assessors to be the total taxable value of land and additions on the property. | Land | Improvement |
|---|---|---|---|---|
| 2025 | $4,082 | $267,346 | $20,651 | $246,695 |
| 2024 | $3,978 | $267,346 | $20,651 | $246,695 |
| 2023 | $3,978 | $308,519 | $27,857 | $280,662 |
| 2022 | $5,213 | $348,320 | $31,450 | $316,870 |
| 2021 | $3,652 | $205,000 | $12,370 | $192,630 |
| 2020 | $3,995 | $215,620 | $12,370 | $203,250 |
| 2019 | $3,755 | $197,835 | $5,570 | $192,265 |
| 2018 | $3,526 | $186,288 | $5,570 | $180,718 |
| 2017 | $3,499 | $186,288 | $5,570 | $180,718 |
| 2016 | $84 | $4,450 | $4,450 | $0 |
| 2015 | $84 | $4,450 | $4,450 | $0 |
| 2014 | $84 | $4,450 | $4,450 | $0 |
Landlord's Agent in 2019
Adam Smith
Boss Real Estate
(832) 880-9170
30 Total Sales
MC
Seller's Agent in 2018
Marc Coleman
Canyon Land Real Estate & PM
(830) 237-4995
31 Total Sales
Source: Central Texas MLS (CTXMLS)
MLS Number: 375225
APN: 18397
Disclaimer: Certain information contained herein is derived from information provided by parties other than Homes.com. All information provided is deemed reliable, but is not guaranteed to be accurate and should be independently verified.
Listing and property data is from an Internet Data Exchange (IDX) provided by the Central Texas MLS.
Some properties which appear for sale on the website may no longer be available because they are for instance, under contract, sold or are no longer being offered for sale.
IDX information is provided exclusively for personal, non-commercial use, and may not be used for any purpose other than to identify prospective properties consumers may be interested in purchasing.
Information is deemed reliable but not guaranteed.
Copyright 2026 Central Texas MLS, All Rights Reserved.
Ask me questions while you tour the home.