
Jeremy Hoover
Keller Williams First
(810) 766-6122
73 Total Sales
5 in Genesee
$142K - $283K Price Range
Estimated Value: $185,935
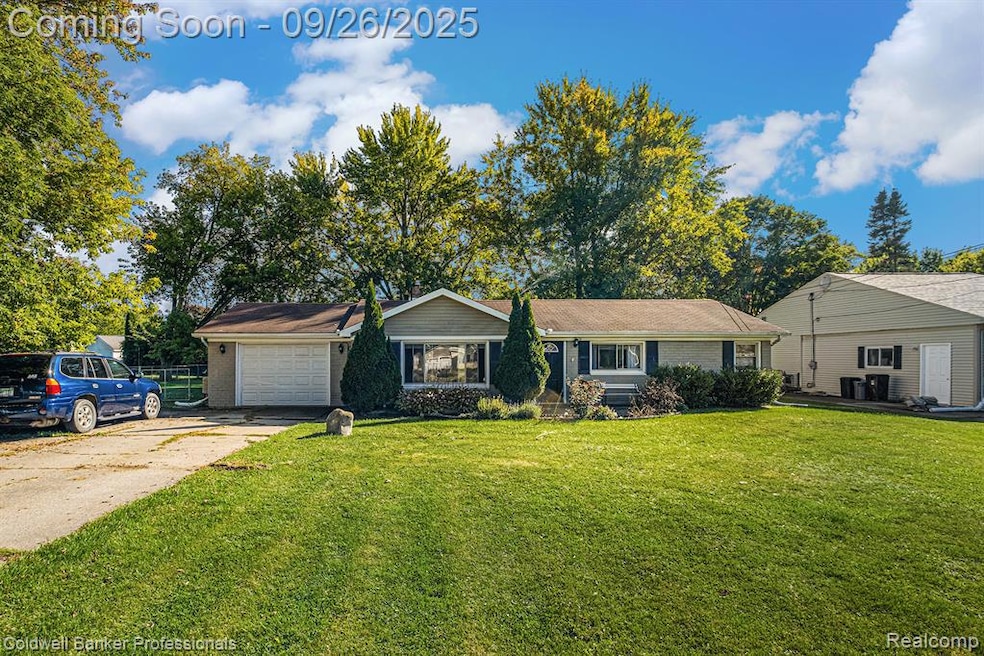
Welcome to this beautifully updated 3-bedroom, 1-bathroom home offering both comfort and charm. Inside, you’ll find two spacious family rooms—one featuring a stunning stone gas fireplace—perfect for relaxing or entertaining.
The home has been thoughtfully maintained with important updates, including a new roof (2016), HVAC (2020), and whole-home humidifier (2023).
Step outside to enjoy a covered patio and firepit area, ideal for gatherings with family and friends. The generously sized lot provides plenty of space for outdoor activities and entertaining.
This move-in ready home is a wonderful blend of modern updates and cozy features—don’t miss the chance to make it yours!
Last Agent to Sell the Property
Coldwell Banker Professionals License #6501394016 Listed on: 09/24/2025
We collect this data history from publicly available records. To have your information removed, we recommend requesting removal directly through your county’s website.
Jeremy Hoover
Keller Williams First
(810) 766-6122
73 Total Sales
5 in Genesee
$142K - $283K Price Range
Morgan Beilfuss
The Home Office Realty LLC
(810) 634-8621
610 Total Sales
1 in Genesee
$175,000 Price
Robert Condie
MBA Real Estate Services
(810) 678-6420
64 Total Sales
2 in Genesee
$145K - $195K Price Range
Dawn Williams
Real Estate One Great Lakes Bay
(989) 341-6610
76 Total Sales
2 in Genesee
$165K - $222K Price Range
Pamela Bryan
Berkshire Hathaway HomeServices Kee Realty Oxford
(810) 379-8500
127 Total Sales
1 in Genesee
$165,000 Price
Lynne Gebski
EXP Realty Main
(947) 600-4817
171 Total Sales
3 in Genesee
$205K - $210K Price Range
We collect this data history from publicly available records. To have your information removed, we recommend requesting removal directly through your county’s website.
| Date | Buyer | Sale Price | Title Company |
|---|---|---|---|
| $174,900 | Ata National Title | ||
| $122,570 | Liberty Title | ||
| $119,000 | Garrow Title Agency | ||
| $85,000 | Lawyers Title Insurance Corp |
We collect this data history from publicly available records. To have your information removed, we recommend requesting removal directly through your county’s website.
| Date | Status | Borrower | Loan Amount |
|---|---|---|---|
| Open | $74,900 | ||
| Previous Owner | $120,349 | ||
| Previous Owner | $40,000 | ||
| Previous Owner | $20,000 | ||
| Previous Owner | $113,050 |
We collect this data history from publicly available records. To have your information removed, we recommend requesting removal directly through your county’s website.
| Date | Event | Price | List to Sale | Price per Sq Ft | Prior Sale |
|---|---|---|---|---|---|
| 10/31/2025 10/31/25 | Sold | $174,900 | +0.2% | $117 / Sq Ft | |
| 09/30/2025 09/30/25 | Pending | -- | -- | -- | |
| 09/26/2025 09/26/25 | For Sale | $174,500 | +42.4% | $117 / Sq Ft | |
| 03/09/2020 03/09/20 | Sold | $122,570 | +3.0% | $82 / Sq Ft | View Prior Sale |
| 01/14/2020 01/14/20 | Pending | -- | -- | -- | |
| 01/10/2020 01/10/20 | For Sale | $119,000 | -- | $80 / Sq Ft |
We collect this data history from publicly available records. To have your information removed, we recommend requesting removal directly through your county’s website.
| Year | Tax Paid | Tax Assessment Tax Assessment Total Assessment is a certain percentage of the fair market value that is determined by local assessors to be the total taxable value of land and additions on the property. | Land | Improvement |
|---|---|---|---|---|
| 2025 | $786 | $82,900 | $0 | $0 |
| 2024 | $765 | $81,100 | $0 | $0 |
| 2023 | $730 | $74,500 | $0 | $0 |
| 2022 | $2,354 | $64,900 | $0 | $0 |
| 2021 | $2,333 | $58,500 | $0 | $0 |
| 2020 | $384 | $50,700 | $0 | $0 |
| 2019 | $378 | $47,100 | $0 | $0 |
| 2018 | $1,745 | $40,900 | $0 | $0 |
| 2017 | $1,682 | $39,300 | $0 | $0 |
| 2016 | $1,323 | $37,300 | $0 | $0 |
| 2015 | $1,044 | $34,300 | $0 | $0 |
| 2014 | $348 | $30,900 | $0 | $0 |
| 2012 | -- | $31,300 | $31,300 | $0 |
Seller's Agent in 2025
Mark Yost
Coldwell Banker Professionals
(810) 348-1190
37 Total Sales
Buyer's Agent in 2025
Brittany Jones
Real Estate For A CAUSE
(810) 407-1644
118 Total Sales
Seller's Agent in 2020
Eric Stamm
Eric Stamm Team Real Estate
(810) 730-3434
219 Total Sales
Buyer's Agent in 2020
Rob Moen
Keller Williams First
(810) 691-0019
223 Total Sales
Source: Realcomp
MLS Number: 20251038725
APN: 11-27-576-035
Disclaimer: Certain information contained herein is derived from information provided by parties other than Homes.com. All information provided is deemed reliable, but is not guaranteed to be accurate and should be independently verified.
IDX provided courtesy of Realcomp II Ltd. via Ten-X and MLS
Copyright 2026 Realcomp II Ltd. Shareholders
IDX information is provided exclusively for consumers' personal, noncommercial use and may not be used for any purpose other than to identify prospective properties consumers may be interested in purchasing. The accuracy of all information, regardless of source, is not guaranteed or warranted. All information should be independently verified.
Listing Information presented by local MLS brokerage: Ten-X, local REALTOR®- Arlene Richardson - (888)-952-6393
Ask me questions while you tour the home.