NOT LISTED FOR SALE

4460 S Rainbow Ct Williamsburg, MI 49690

Estimated Value: $395,233

3 Beds
1.5 Baths
1,748 Sq Ft
$226/Sq Ft Est. Value

Sale Details

Date Sold: June 4, 2018

Last sale price $199,900 $114 Per Sq Ft

Est. 98% increase in value since last sale

Current estimated payment $2,411 / mo

27 Days on Market

Highlights

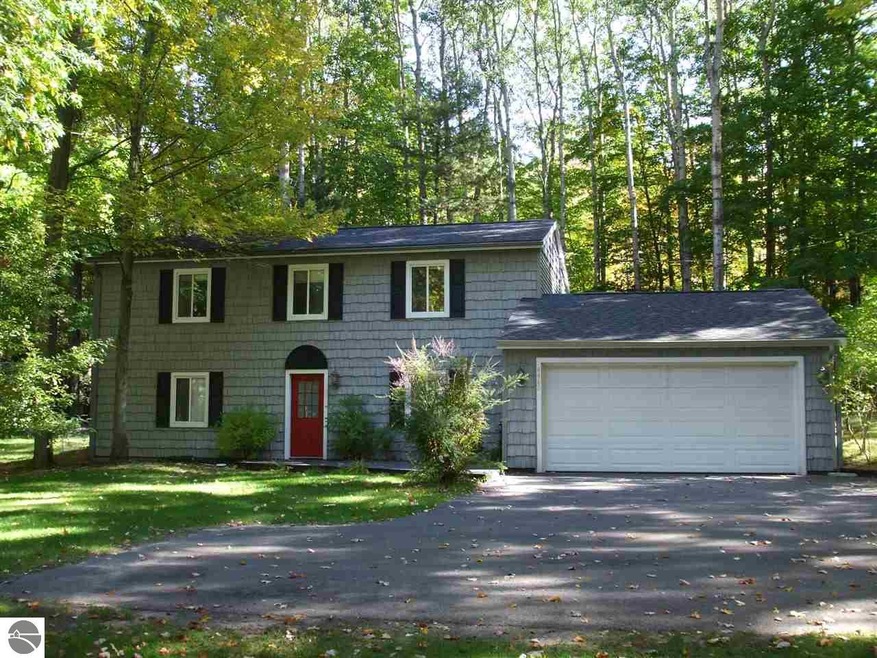
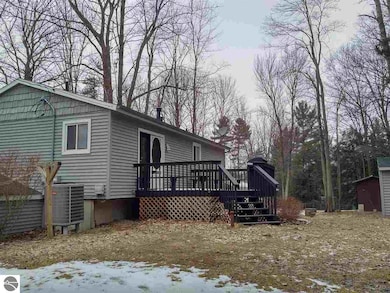

  • Countryside Views
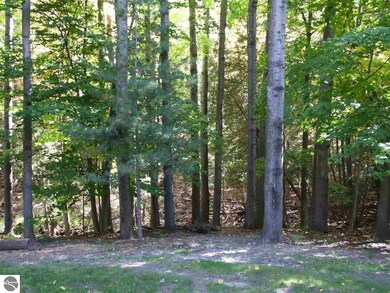
  • Wooded Lot
  • Cul-De-Sac
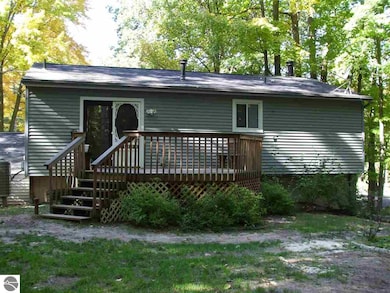
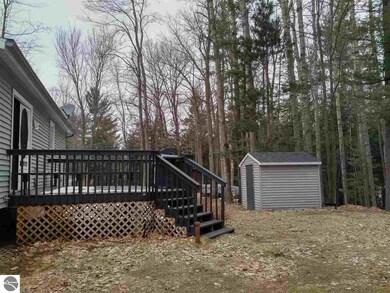
  • Deck
  • Raised Ranch Architecture
  • 2 Car Attached Garage

About This Home

As of June 2018

Walk-out raised ranch with large kitchen in quiet subdivision on a cul-de-sac street on the east side. Home sits on a wooded half-acre with subdivision common area directly in back. State land and county land (VASA trail system) very close by (see associated documents). Newer furnace and A/C and roof. Septic system new last year. Enjoy the peacefulness and safety of a quiet, cul-de-sac street amidst nature's bounty of hardwoods, pines, and wildlife. Approximately 10 minutes to Traverse City.

Last Agent to Sell the Property

Andrea Galloup

Century 21 Northland Listed on: 04/14/2018

Century 21 Northland

Last Buyer's Agent

Bob Brick

REMAX Bayshore - West Shore Dr TC

REMAX Bayshore - West Shore Dr TC
Create a Home Valuation Report for This Property
The Home Valuation Report is an in-depth analysis detailing your home's value as well as a comparison with similar homes in the area

Home Details

Home Type

  • Single Family

Year Built

  • Built in 1974

Lot Details

  • 23,087 Sq Ft Lot
  • Lot Dimensions are 118x191x110x227
  • Cul-De-Sac
  • Level Lot
  • Wooded Lot
  • The community has rules related to zoning restrictions

Parking

  • 2 Car Attached Garage

Home Design

  • Raised Ranch Architecture
  • Ranch Style House
  • Poured Concrete
  • Frame Construction
  • Asphalt Roof
  • Vinyl Siding

Interior Spaces

  • 1,748 Sq Ft Home
  • Countryside Views

Kitchen

  • Oven or Range
  • Microwave
  • Dishwasher

Bedrooms and Bathrooms

  • 3 Bedrooms

Laundry

  • Dryer
  • Washer

Basement

  • Walk-Out Basement
  • Basement Fills Entire Space Under The House
  • Basement Window Egress

Outdoor Features

  • Deck
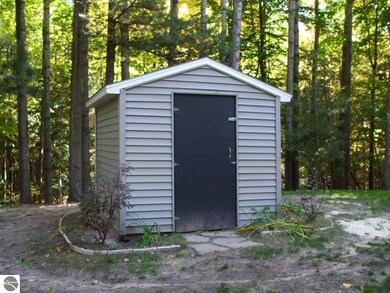
  • Shed

Utilities

  • Forced Air Heating and Cooling System
  • Heat Pump System
  • Well
  • Cable TV Available

Community Details

  • Springbrook Hills Community
  • Common Area

Home Details

Home Type

Single Family

Year Built

Built in 1974

Lot Details

0.53 Acres

Listing Details

  • Class: Single Family
  • Type: Residential
  • Style: Ranch, Raised Ranch
  • Estimated Year Built: 1974
  • Construction: Frame
  • Special Features: None
  • Property Sub Type: Detached
  • Year Built: 1974
  • Year Renovated: 2005

Interior Features

  • Appliances Equipment: Refrigerator, Oven/Range, Dishwasher, Microwave, Washer, Dryer
  • Bedrooms: 3
  • Bedroom 1: Dimensions: 12.10x10, On Level: Lower Floor, Flooring: Carpet
  • Bedroom 2: Dimensions: 13.03x10, On Level: Lower Floor, Flooring: Carpet
  • Bedroom 3: Dimensions: 10.05x8, On Level: Lower Floor, Flooring: Carpet
  • Total Bathrooms: 1.5
  • Number of Lower Level Bathrooms: 1
  • Number of Main Level Bathrooms: 1
  • Full Bathrooms: 1
  • Half Bathrooms: 1
  • Main Floor Primary: Yes
  • Dining Room: Dimensions: 15x7.05, On Level: Main Floor, Flooring: Carpet
  • Kitchen: Dimensions: 15.08x15.03, On Level: Main Floor, Flooring: Wood
  • Living Room: Dimensions: 18.03x13, On Level: Main Floor, Flooring: Carpet
  • Range: R 10W
  • Total Finished Sf Apx: 1748

Exterior Features

  • Additional Buildings: Garden/Storage Shed
  • Exterior Features: Deck, Countryside View
  • Exterior Finish: Vinyl
  • Foundation: Full, Walkout, Poured Concrete, Egress Windows
  • Number Of Acres: 0.53
  • Road: Cul-de-Sac, Public Maintained, Blacktop
  • Roof: Asphalt

Garage/Parking

  • Driveway: Blacktop
  • Garage Capacity: 2
  • Primary Garage: Attached, Paved Driveway, Concrete Floors

Utilities

  • Heating Cooling Types: Forced Air, Central Air, Heat Pump
  • Laundry: On Level: Main Floor, Flooring: Vinyl
  • Sewer: Private Septic
  • Tv Service Internet Avail: Cable TV, Cable Internet
  • Water: Private Well

Association/Amenities

  • Development Amenities: Common Area
  • Development Name: Springbrook Hills

Lot Info

  • Lot Number: 37
  • Percent Open: 30
  • Land Features: Wooded, Level
  • Lot Dimensions: 118x191x110x227
  • Mineral Rights: Unknown
  • Parcel Description: Subdivision
  • Percent Wooded: 70
  • Zoning Use Restrictions: Residential, Rental History

MLS Schools

  • School District: Traverse City Area Public Schools

Ownership History

We collect this data history from publicly available records. To have your information removed, we recommend requesting removal directly through your county’s website.

Date Name Owned For Owner Type

Purchase Details

Closed on
Mar 30, 2018
Sold by
Bought by
Current Estimated Value
$395,233

Purchase Details

Closed on
Oct 9, 1998

Purchase Details

Closed on
Apr 8, 1994
Source: Public Records

Purchase History

We collect this data history from publicly available records. To have your information removed, we recommend requesting removal directly through your county’s website.

Date Buyer Sale Price Title Company
$199,900 --
$99,000 --
$74,000 --
Source: Public Records

Property History

We collect this data history from publicly available records. To have your information removed, we recommend requesting removal directly through your county’s website.

Date Event Price List to Sale Price per Sq Ft
06/04/2018 06/04/18 Sold $199,900 0.0% $114 / Sq Ft
05/07/2018 05/07/18 Price Changed $199,900 -8.1% $114 / Sq Ft
04/14/2018 04/14/18 For Sale $217,500 -- $124 / Sq Ft
Source: Northern Great Lakes REALTORS® MLS

Tax History

We collect this data history from publicly available records. To have your information removed, we recommend requesting removal directly through your county’s website.

Year Tax Paid Tax Assessment Tax Assessment Total Assessment is a certain percentage of the fair market value that is determined by local assessors to be the total taxable value of land and additions on the property. Land Improvement
2026 $2,868 $149,800 $0 $0
2025 $1,931 $143,700 $0 $0
2024 $1,884 $130,700 $0 $0
2023 $1,802 $90,300 $0 $0
2022 $2,531 $96,700 $0 $0
2021 $2,449 $90,300 $0 $0
2020 $2,583 $96,000 $0 $0
2019 $2,600 $95,000 $0 $0
2018 $1,698 $67,600 $0 $0
2017 -- $64,600 $0 $0
2016 -- $69,100 $0 $0
2014 -- $63,600 $0 $0
2012 -- $56,800 $0 $0
Source: Public Records

Agents Affiliated with this Home

  • Section Image
  • Section Image
See All Agents

Map

Source: Northern Great Lakes REALTORS® MLS

MLS Number: 1844906

Northern Great Lakes REALTORS® MLS

APN: 01-620-037-00

Your Personal Tour Guide

Ask me questions while you tour the home.