NOT LISTED FOR SALE

4464 Preservation Cir Melbourne, FL 32934

Melbourne Area

Estimated Value: $1,115,000 - $1,157,000

5 Beds
3 Baths
2,812 Sq Ft
$404/Sq Ft Est. Value

Sale Details

Date Sold: October 30, 2025

Last sale price $1,175,000 $418 Per Sq Ft

Est. 1% decrease in value since last sale

Current estimated payment $7,358 / mo

75 Days on Market

Highlights

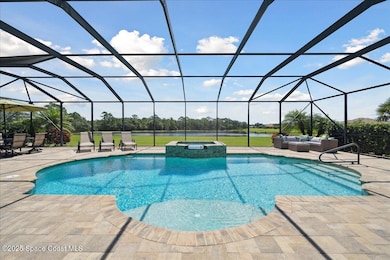
  • Screened Pool
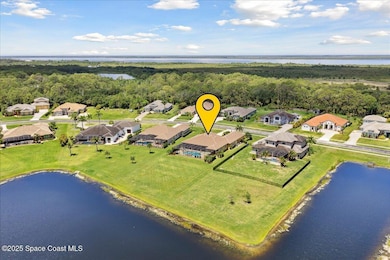
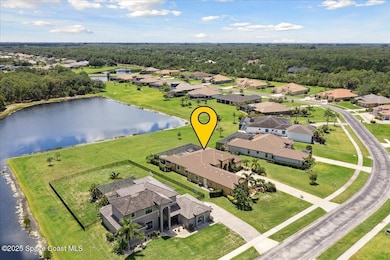
  • 0.68 Acre Lot
  • Traditional Architecture
  • Lake View
  • Open Floorplan
  • Outdoor Kitchen

About This Home

As of October 2025

Welcome to this stunning custom home built in 2018, located in the highly sought-after Reserves at Lake Washington—a prestigious gated community known for its peaceful ambiance and luxury living. Sitting on an expansive 0.68-acre lot, this residence offers the perfect blend of elegance, comfort, and functionality.

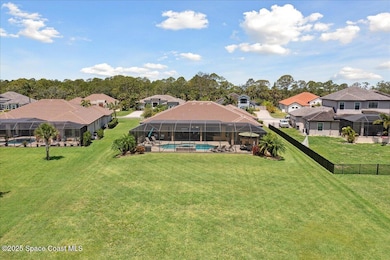
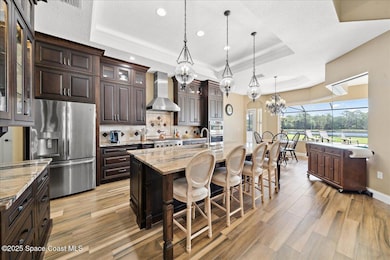
Inside, you'll find a chef's dream kitchen featuring a commercial-grade gas cooktop and high-end finishes, ideal for entertaining and everyday living. The open-concept layout flows effortlessly to the gorgeous screened-in pool and lanai, where you'll enjoy serene lake views.

This home also boasts a massive 4-car garage—fully insulated and air-conditioned—perfect for car enthusiasts or extra storage needs. Additional premium upgrades include a brand-new A/C system with warranty, impact-resistant hurricane windows and a whole-home generator for ultimate peace of mind.

Don't miss this rare opportunity to own in one of Melbourne's most desirable neighborhoods.

Last Agent to Sell the Property

Alexandra Alvarez

EXP Realty, LLC License #3536477 Listed on: 06/19/2025

EXP Realty, LLC

Last Buyer's Agent

Nancy Taylor

BHHS Florida Realty License #199153

BHHS Florida Realty

Range of Values:

--
Value Increase
--
Percent Increase
--
Adjusted for Inflation
Collateral Analytics

Collateral Analytics Collateral Analytics AVMs (Automated Valuation Model) employ a number of statistical approaches combined with neighborhood-specific comparable selection guarantees the most up-to-date and precise valuations.

Not Available

Collateral Analytics does not have data for the current month. Please view the chart for historical values.

ICE

ICE Mortgage Technology ICE Mortgage Technology’s AVM (Automated Valuation Model) is a state-of-the-art online residential property valuation tool that provides a quick and accurate estimate of the value of almost any home in the U.S.

Not Available

ICE Mortgage Technology does not have data for the current month. Please view the chart for historical values.

First American

First American First American Data & Analytics’ next-generation AVM combines unrivaled data assets with a blended ensemble of valuation models to produce highly accurate, reliable valuations you can trust.

Not Available

First American does not have data for the current month. Please view the chart for historical values.

Quantarium

Quantarium Quantarium’s valuation service, repeatedly proven the industry’s most accurate and comprehensive, is supercharged with a self-learning and auto-tuning AI engine that continually becomes smarter and more accurate as it processes daily inputs from the industry’s leading RE data lake.

Not Available

Quantarium does not have data for the current month. Please view the chart for historical values.

Average Value
Not Available
List Price
Sold Price
Create a Home Valuation Report for This Property
The Home Valuation Report is an in-depth analysis detailing your home's value as well as a comparison with similar homes in the area

Home Details

Home Type

  • Single Family

Est. Annual Taxes

  • $8,787

Year Built

  • Built in 2018

Lot Details

  • 29,621 Sq Ft Lot
  • Property fronts a private road
  • West Facing Home
  • Front and Back Yard Sprinklers

HOA Fees

  • $86 Monthly HOA Fees

Parking

  • 4 Car Attached Garage
  • Garage Door Opener

Property Views

  • Lake
  • Pond

Home Design

  • Traditional Architecture
  • Tile Roof
  • Concrete Siding
  • Block Exterior
  • Asphalt
  • Stucco

Interior Spaces

  • 2,812 Sq Ft Home
  • 1-Story Property
  • Open Floorplan
  • Ceiling Fan
  • Gas Fireplace
  • Screened Porch
  • Tile Flooring
  • High Impact Windows

Kitchen

  • Breakfast Area or Nook
  • Convection Oven
  • Electric Oven
  • Gas Cooktop
  • Microwave
  • Ice Maker
  • Dishwasher
  • Disposal

Bedrooms and Bathrooms

  • 5 Bedrooms
  • Dual Closets
  • 3 Full Bathrooms
  • Separate Shower in Primary Bathroom

Laundry

  • Dryer
  • Washer
  • Sink Near Laundry

Pool

  • Screened Pool
  • Heated In Ground Pool
  • Saltwater Pool
  • Outdoor Shower
  • Heated Spa
  • In Ground Spa

Outdoor Features

  • Outdoor Kitchen

Schools

  • Sabal Elementary School
  • Johnson Middle School
  • Eau Gallie High School

Utilities

  • Central Heating and Cooling System
  • Whole House Permanent Generator
  • Propane
  • Tankless Water Heater
  • Gas Water Heater
  • Septic Tank
  • Cable TV Available

Community Details

  • Woodshire Preserve Association
  • Woodshire Preserve Phase 2 Subdivision

Listing and Financial Details

  • Assessor Parcel Number 27-36-03-Vv-L-10

Home Details

Home Type

Single Family

Est. Annual Taxes

$8,787

Year Built

Built in 2018

Lot Details

0.68 Acres

HOA Fees

$86 per month

Parking

4

Listing Details

  • Property Type: Residential
  • Year Built: 2018
  • Reso Property Sub Type: Single Family Residence
  • ResoLaundryFeatures: Electric Dryer Hookup, Sink
  • ResoLotFeatures: Sprinklers In Front, Sprinklers In Rear
  • Road Frontage Type: Private Road
  • Road Surface Type: Asphalt
  • Reso View: Lake, Pond
  • ResoSpecialListingConditions: Standard
  • Subdivision Name: Woodshire Preserve Phase 2
  • Architectural Style: Ranch, Traditional
  • Carport Y N: No
  • Garage Yn: Yes
  • Unit Levels: One
  • New Construction: No
  • Reso Other Structures: Outdoor Kitchen
  • Financial Info Electric: Whole House Generator
  • General Property Information Community Fee(s) YN: No
  • General Property Information CDD Fee YN: No
  • Smart Home Features:Smart Home Features: Monitoring
  • Special Features: VirtualTour
  • Property Sub Type: Detached

Interior Features

  • Interior Amenities: Ceiling Fan(s), His and Hers Closets, Open Floorplan, Primary Bathroom -Tub with Separate Shower, Breakfast Nook
  • Flooring: Tile
  • Spa Features: Heated, In Ground
  • Appliances: Convection Oven, Dryer, Disposal, Dishwasher, Electric Oven, Gas Cooktop, Gas Water Heater, Ice Maker, Microwave, Refrigerator, Tankless Water Heater, Washer
  • Full Bathrooms: 3
  • Total Bedrooms: 5
  • Fireplace Features: Gas
  • Fireplaces: 1
  • Stories: 1

Exterior Features

  • Exterior Features: Outdoor Kitchen, Outdoor Shower, Impact Windows
  • Pool Features: Heated, In Ground, Screen Enclosure, Salt Water
  • Roof: Tile
  • Acres: 0.68
  • Pool Private: Yes
  • Waterfront: No
  • Construction Type: Block, Concrete, Stucco
  • Direction Faces: West
  • Patio And Porch Features: Covered, Rear Porch, Screened

Garage/Parking

  • Attached Garage: Yes
  • Garage Spaces: 4.0
  • Parking Features: Attached, Garage, Garage Door Opener

Utilities

  • Cooling: Central Air, Electric
  • Utilities: Cable Available, Cable Connected, Electricity Available, Electricity Connected, Propane, Water Available, Water Connected
  • Heating: Central, Electric
  • Cooling Y N: Yes
  • HeatingYN: Yes
  • Water Source: Public

Condo/Co-op/Association

  • Senior Community: No
  • Association Fee: 1028.0
  • Association Fee Frequency: Annually
  • Association Name: WOODSHIRE PRESERVE
  • Association: Yes

Schools

  • Middle Or Junior School: Johnson

Lot Info

  • Current Use: Residential, Single Family
  • Lot Size Sq Ft: 29620.8
  • ResoLotSizeUnits: Acres
  • Parcel #: 27-36-03-Vv-L-10
  • Zoning Description: Residential

Rental Info

  • Furnished: Unfurnished

Tax Info

  • Tax Year: 2024
  • Tax Annual Amount: 8786.97

MLS Schools

  • Elementary School: Sabal
  • High School: Eau Gallie

Ownership History

We collect this data history from publicly available records. To have your information removed, we recommend requesting removal directly through your county’s website.

Date Name Owned For Owner Type

Purchase Details

Listed on
Jun 19, 2025
Closed on
Oct 29, 2025
Sold by
Eden Mark and Felice Lori D
Bought by
Seller's Agent
Alexandra Alvarez
EXP Realty, LLC
Buyer's Agent
Nancy Taylor
BHHS Florida Realty
List Price
$1,275,000
Sold Price
$1,175,000
Premium/Discount to List
-$100,000
-7.84%
Views
44
Current Estimated Value
$1,167,221

Home Financials for this Owner

Home Financials are based on the most recent Mortgage that was taken out on this home.
Estimated Appreciation
-$7,779
Avg. Annual Appreciation
-3.77%

Purchase Details

Closed on
Oct 21, 2016
Sold by
Woodshire Brevard Llc
Bought by
Eden Mark and Felice Lori D
Source: Public Records

Home Values in the Area

Source: Public Records

Average Home Value in this Area


Source: Public Records

Agents Specializing in Melbourne, FL

See All Agents

Purchase History

We collect this data history from publicly available records. To have your information removed, we recommend requesting removal directly through your county’s website.

Date Buyer Sale Price Title Company
$1,175,000 Prestige Title Of Brevard
Eden Mark $85,000 Mosley & Wallis Title Servic
Source: Public Records

Property History

We collect this data history from publicly available records. To have your information removed, we recommend requesting removal directly through your county’s website.

Date Event Price List to Sale Price per Sq Ft
10/30/2025 10/30/25 Sold $1,175,000 -4.1% $418 / Sq Ft
09/02/2025 09/02/25 Pending -- -- --
08/20/2025 08/20/25 Price Changed $1,224,900 -1.9% $436 / Sq Ft
07/24/2025 07/24/25 Price Changed $1,249,000 -2.0% $444 / Sq Ft
06/19/2025 06/19/25 For Sale $1,275,000 -- $453 / Sq Ft
Source: Space Coast MLS (Space Coast Association of REALTORS®)

Tax History

We collect this data history from publicly available records. To have your information removed, we recommend requesting removal directly through your county’s website.

Year Tax Paid Tax Assessment Tax Assessment Total Assessment is a certain percentage of the fair market value that is determined by local assessors to be the total taxable value of land and additions on the property. Land Improvement
2026 $9,598 $677,380
2025 $9,090 $577,910
2024 $8,915 $561,630
2023 $8,915 $545,280 $0 $0
2022 $8,445 $529,400 $0 $0
2021 $8,606 $513,990 $0 $0
2020 $8,528 $506,900 $0 $0
2019 $8,637 $495,510 $89,000 $406,510
2018 $1,389 $69,000 $69,000 $0
2017 $1,369 $17,250 $0 $0
2016 $1,343 $64,000 $64,000 $0
2015 $1,295 $60,000 $60,000 $0
2014 $395 $18,500 $18,500 $0
Source: Public Records

Agents Affiliated with this Home

  • Section Image
  • Section Image
See All Agents

Map

Source: Space Coast MLS (Space Coast Association of REALTORS®)

MLS Number: 1048850

Space Coast MLS (Space Coast Association of REALTORS®)

APN: 27-36-03-VV-0000L.0-0010.00

Your Personal Tour Guide

Ask me questions while you tour the home.