NOT LISTED FOR SALE

4465 Boca Way Unit 49 Reno, NV 89502

Hidden Valley Neighborhood
3 Beds
2 Baths
1,513 Sq Ft
2003 Built

Sale Details

Date Sold: June 5, 2025

Last sale price $143,000 $95 Per Sq Ft

75 Days on Market

Highlights

  • Fitness Center
  • Clubhouse
  • Tennis Courts
  • Kendyl Depoali Middle School Rated A-
  • Community Pool
  • Den

About This Home

As of June 2025

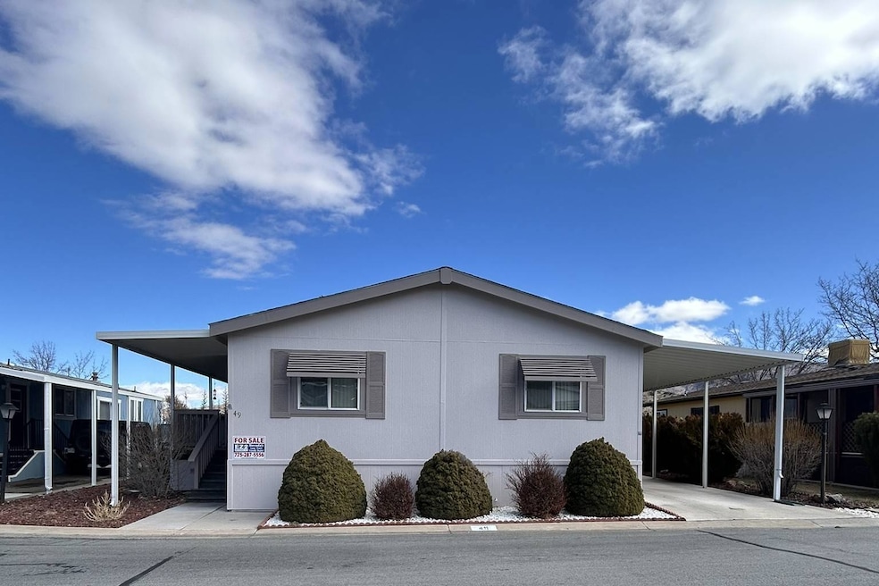
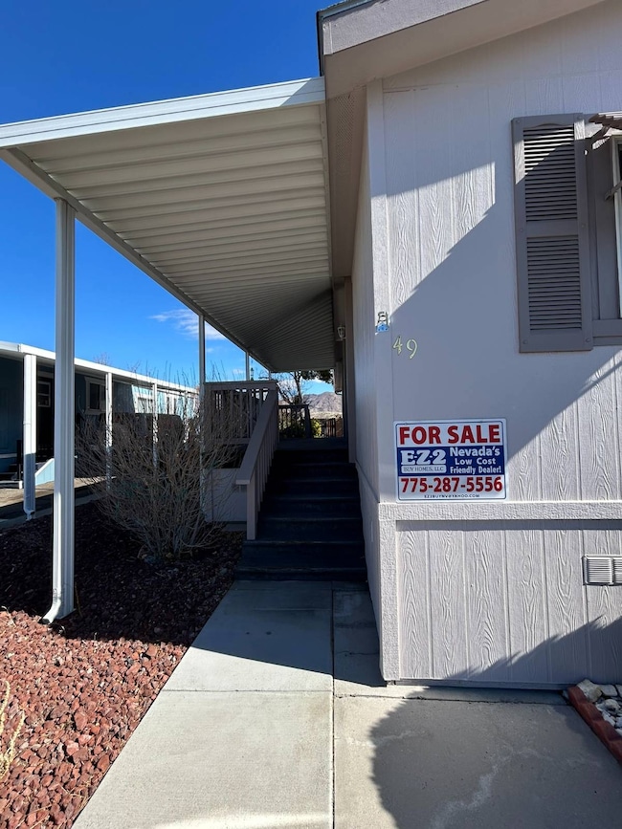
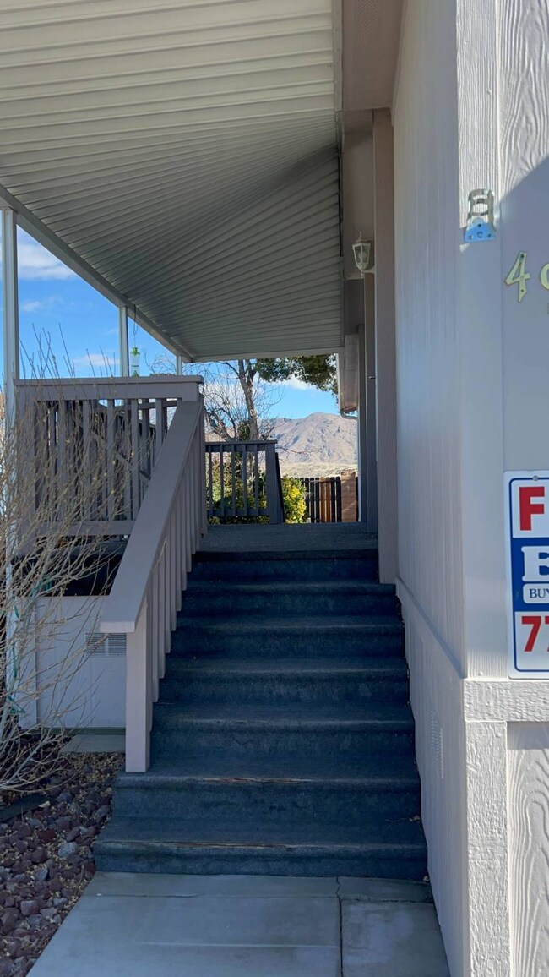
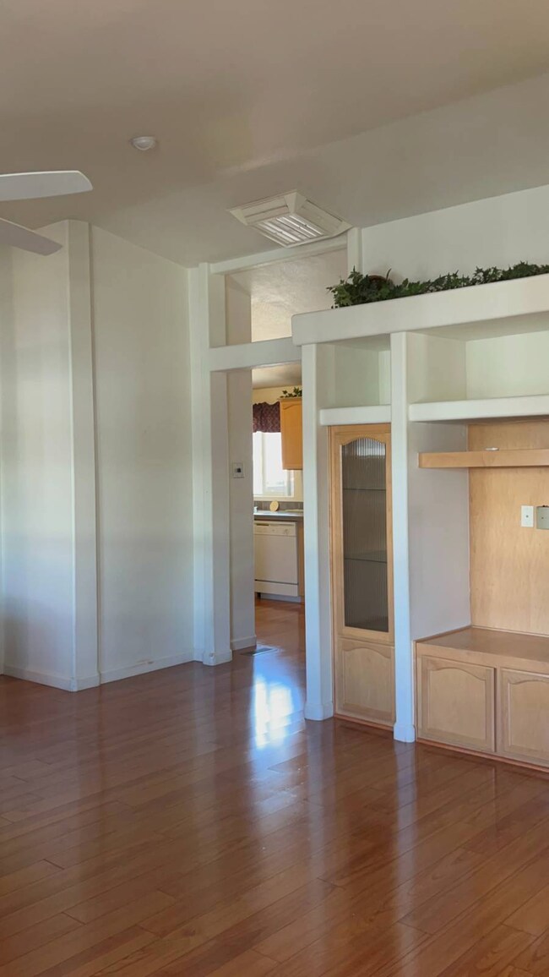
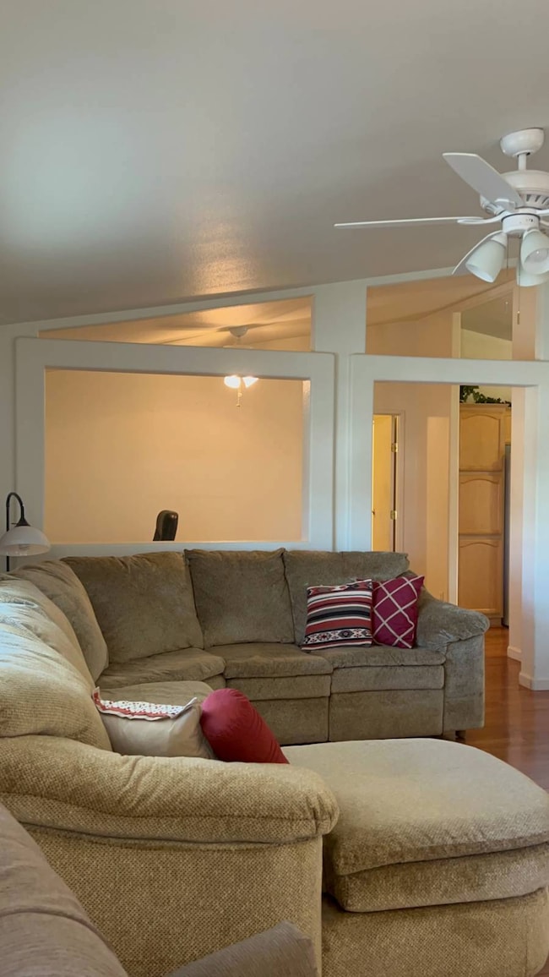
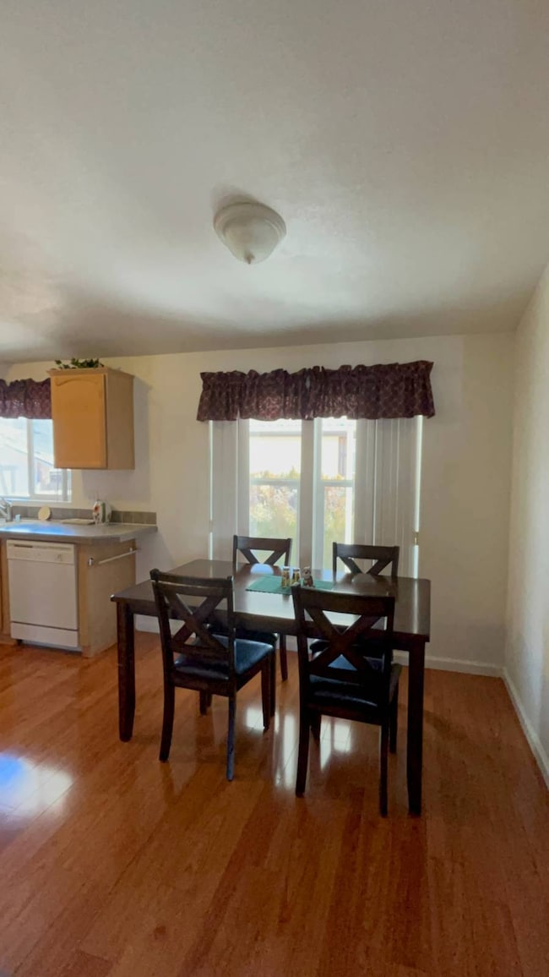
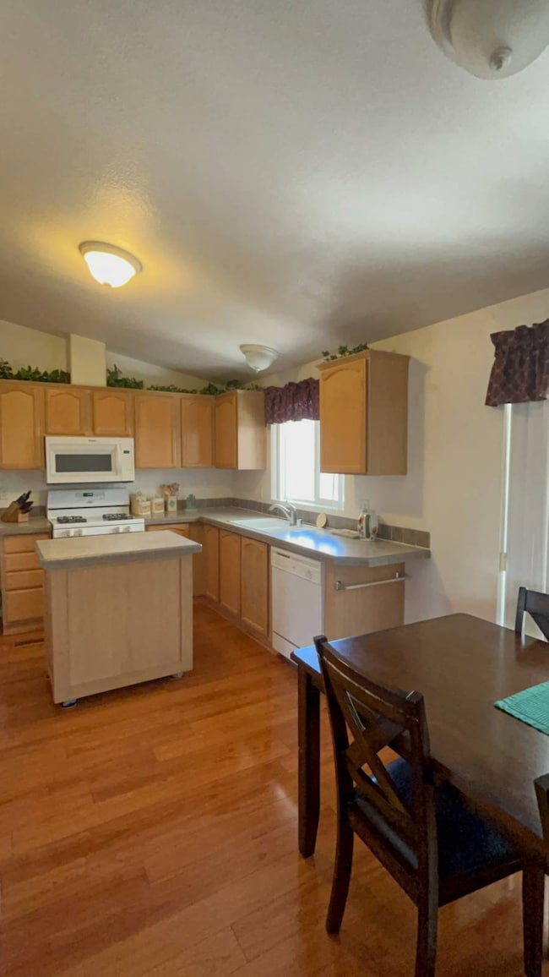
Newly listed in Reno's SAGEBRUSH MHP, this 3 bedroom, 2 bath home is the best home in the park, at the best price!!!! This 2003 Fleetwood is move-in ready!!! The home comes with a covered carport, as well as a covered front porch. The front door opens into the living room which has built in cabinets! The master bedroom is separate from the other two beds, with a large master bathroom suite! Next to the living room is a small nook which could be used as a breakfast area or home office. The open kitchen is large with plenty of counter space. The back door enters into the separate laundry room off the kitchen. This house comes with central air, upgraded floors, a fully fenced yard, two parking spots, and all of the appliances. Lot rent is $1,220 per month and includes garbage and sewer.

Last Agent to Sell the Property

Doug Smith

EZ2 Buy Homes, LLC Listed on: 03/15/2025

Last Buyer's Agent

Non-Member Agent

Non-Member Office

Create a Home Valuation Report for This Property
The Home Valuation Report is an in-depth analysis detailing your home's value as well as a comparison with similar homes in the area

Property Details

Home Type

  • Mobile/Manufactured

Year Built

  • Built in 2003

Home Design

  • Asphalt Roof
  • HardiePlank Siding

Interior Spaces

  • 1,513 Sq Ft Home
  • 1-Story Property
  • Living Room
  • Breakfast Room
  • Dining Room
  • Den
  • Carpet

Kitchen

  • Oven
  • Microwave
  • Dishwasher

Bedrooms and Bathrooms

  • 3 Bedrooms
  • En-Suite Primary Bedroom
  • Walk-In Closet
  • 2 Full Bathrooms

Laundry

  • Laundry Room
  • Dryer
  • Washer

Outdoor Features

  • Covered Patio or Porch
  • Shed

Lot Details

  • Fenced
  • Landscaped with Trees
  • Land Lease of $1,220

Location

  • Property is near bus stop

Utilities

  • Forced Air Heating and Cooling System
  • Heating System Uses Gas

Community Details

Overview

  • Sagebrush Mhp Community

Amenities

  • Clubhouse
  • Recreation Room

Recreation

  • Tennis Courts
  • Community Playground
  • Fitness Center
  • Community Pool

Pet Policy

  • Pets Allowed

Property Details

Home Type

Mobile/Manufactured

Year Built

Built in 2003

Listing Details

  • BuildingCommunityClubhouse: Yes
  • BuildingCommunityGym: Yes
  • BuildingCommunityPetsAllowed: Yes
  • BuildingCommunityPlayground: Yes
  • BuildingCommunityPool: Yes
  • BuildingCommunityRecRoom: Yes
  • BuildingCommunityTennis: Yes
  • ExteriorCoveredPorch: Yes
  • ExteriorFence: Yes
  • ExteriorOpenPorch: Yes
  • FloorCarpet: Yes
  • HamletID: 0
  • HasCentralAC: Yes
  • HeatFuelGas: Yes
  • HeatTypeForcedAir: Yes
  • IsLandLease: Yes
  • KitchenCounterType: Other
  • LandRentAmount: 1220
  • NearBus: Yes
  • Number Of Stories: 1
  • OutbuildingShed: Yes
  • PercentageOfTaxThatIsDeductable: 0
  • PropertyCity: Reno
  • PropertyTownship: Reno
  • Prop. Type: Mobile/Manufactured
  • Renovation Year: 0
  • ResidentialStyle: Mobile Home
  • RoofAsphalt: Yes
  • Breakfast Room: Yes
  • Dining Room: Yes
  • En Suite Room: Yes
  • First Floor Bathroom: Yes
  • First Floor Master Bedroom: Yes
  • Kitchen: Yes
  • Laundry Room: Yes
  • Primary Bedroom: Yes
  • Walk In Closet: Yes
  • SForSaleAndRForRental: S
  • SidingHardi: Yes
  • USStateAbbreviation: NV
  • WaterSourceType: Municipal
  • Year Built: 2003
  • Special Features: None
  • Property Sub Type: MobileManufactured
  • Stories: 1

Interior Features

  • ApplianceDishwasher: Yes
  • ApplianceDryer: Yes
  • ApplianceMicrowave: Yes
  • ApplianceOven: Yes
  • ApplianceRefrigerator: Yes
  • ApplianceWasher: Yes
  • Kitchen Type: Separate
  • Fireplaces: 0
  • Rec Room Den: Yes
  • Living Room: Yes
  • AboveArea Sq Ft: 1513

Exterior Features

  • Construction Type: Manufactured (Multi-Section)
  • Trees: Yes

Garage/Parking

  • AttachedParking: 0
  • Numberof Garage Spaces: 0

Utilities

  • Sewer Type: Municipal

Condo/Co-op/Association

  • HOA Fees: 0
  • Units in Building: 0
  • Community Name: Sagebrush MHP

Schools

  • School District: WASHOE COUNTY SCHOOL DISTRICT

Lot Info

  • Number Of Lots: 0

Multi Family

  • Unit Number of Bedrooms: 3
  • Total Taxes: 0

Tax Info

  • Tax Year: 0

Home Values in the Area

Source: Public Records

Average Home Value in this Area


Source: Public Records

Agents Specializing in Hidden Valley, NV

See All Agents

Property History

We collect this data history from publicly available records. To have your information removed, we recommend requesting removal directly through your county’s website.

Date Event Price List to Sale Price per Sq Ft
06/05/2025 06/05/25 Sold $143,000 -1.4% $95 / Sq Ft
05/29/2025 05/29/25 Pending -- -- --
05/19/2025 05/19/25 For Sale $145,000 0.0% $96 / Sq Ft
04/17/2025 04/17/25 Off Market $145,000 -- --
03/15/2025 03/15/25 For Sale $145,000 -- $96 / Sq Ft
Source: My State MLS

Agents Affiliated with this Home

  • Section Image
See All Agents

Map

Source: My State MLS

MLS Number: 11451608

Your Personal Tour Guide

Ask me questions while you tour the home.