
Drew Christenson
SixOneFive Real Estate Advisors
(629) 500-2632
41 Total Sales
1 in Hartsville
$440,000 Price
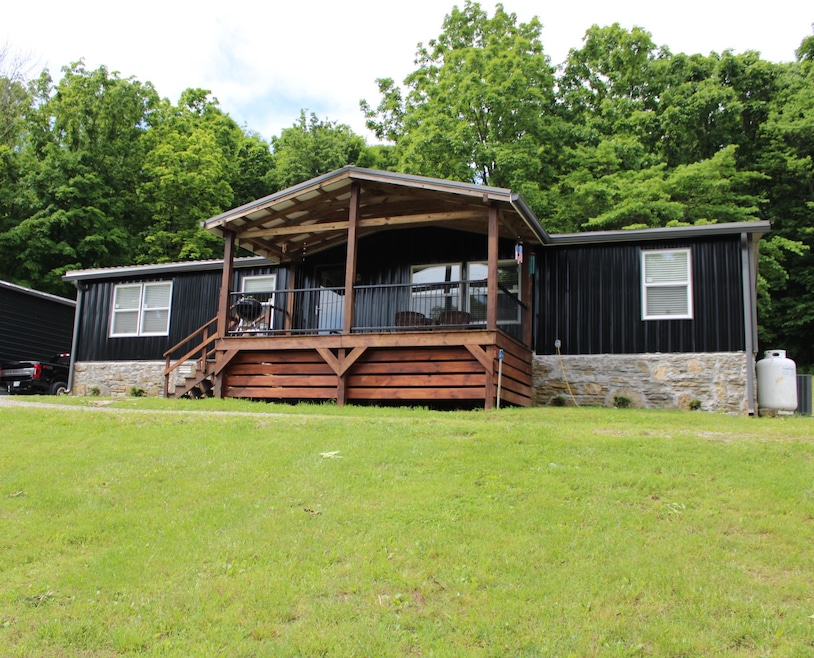
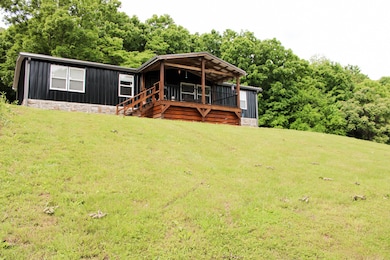
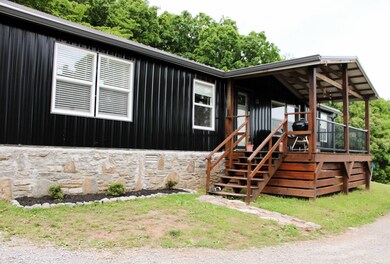
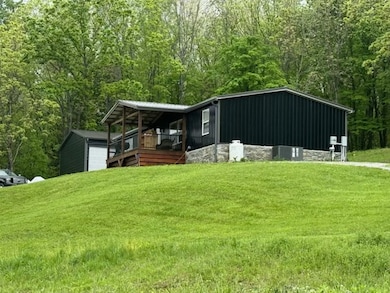
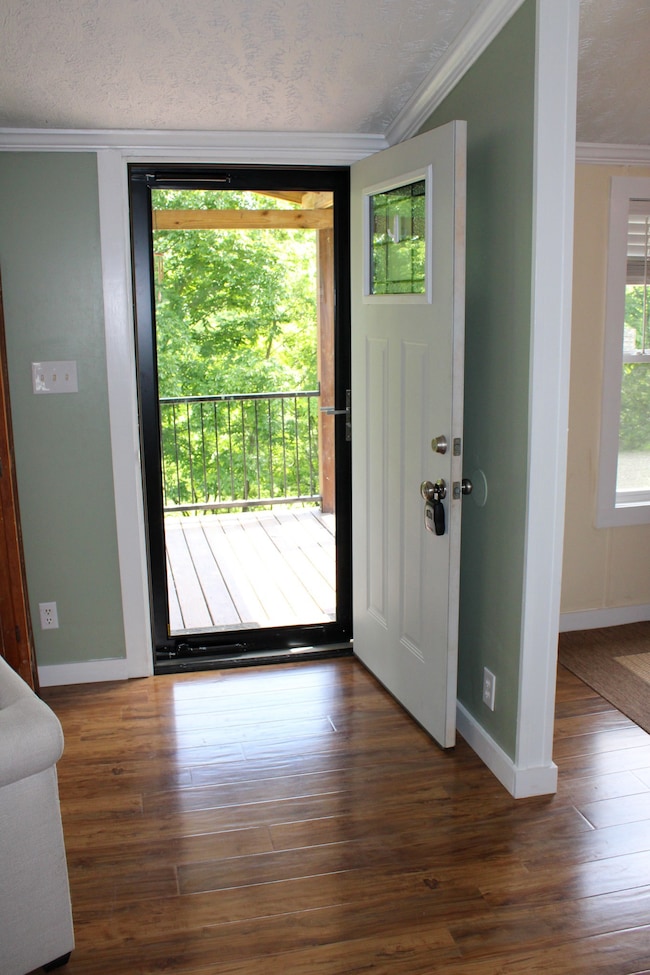
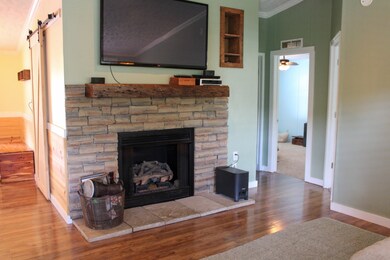
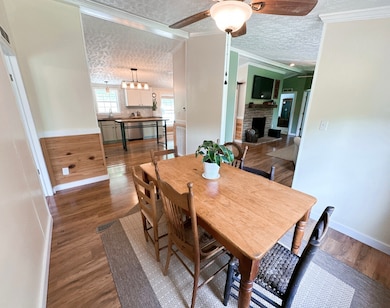
Welcome home! This beautifully renovated home has all the updates, situated on over 7 acres! The home features metal siding, new metal roof, new HVAC, new windows and much more! Don't forget about the 24x40x16 detached shop! Inside you will find 3 bedrooms and 2 bathrooms, laminate wood flooring throughout, tile bathrooms and a recently remodeled master bathroom. Make this hidden gem yours!
Last Agent to Sell the Property
Blackwell Realty and Auction Brokerage Phone: 6156868983 License #336987 Listed on: 05/22/2025
Last Buyer's Agent
NONMLS NONMLS
License #2211
We collect this data history from publicly available records. To have your information removed, we recommend requesting removal directly through your county’s website.
Drew Christenson
SixOneFive Real Estate Advisors
(629) 500-2632
41 Total Sales
1 in Hartsville
$440,000 Price
Tina Perry
Crye-Leike, Inc., REALTORS
(629) 206-8656
51 Total Sales
2 in Hartsville
$213K - $235K Price Range
Summer Tuck
Vision Realty and Property Management
(615) 639-5508
38 Total Sales
3 in Hartsville
$265K - $800K Price Range
Tabby Coldwell
Coldwell Banker Southern Realty
(629) 218-3781
46 Total Sales
1 in Hartsville
$325,000 Price
DeAnna Dodd
Capital Real Estate Services
(615) 864-9428
69 Total Sales
2 in Hartsville
$430K - $570K Price Range
Dena Abbott
SimpliHOM
(615) 282-5732
104 Total Sales
2 in Hartsville
$360K - $450K Price Range
We collect this data history from publicly available records. To have your information removed, we recommend requesting removal directly through your county’s website.
| Date | Buyer | Sale Price | Title Company |
|---|---|---|---|
| $345,000 | Birthright Title | ||
| Carey Dean | $43,528 | -- | |
| Steele Larry | -- | -- | |
| Steele Scott Kurtis | -- | -- | |
| Steele Larry | -- | -- | |
| Armstead Bobbie | $17,900 | -- | |
| Stovall Rodger N | $21,800 | -- |
We collect this data history from publicly available records. To have your information removed, we recommend requesting removal directly through your county’s website.
| Date | Status | Borrower | Loan Amount |
|---|---|---|---|
| Open | $338,751 | ||
| Previous Owner | Carey Dean A | $10,400 |
We collect this data history from publicly available records. To have your information removed, we recommend requesting removal directly through your county’s website.
| Date | Event | Price | List to Sale | Price per Sq Ft |
|---|---|---|---|---|
| 06/27/2025 06/27/25 | Sold | $345,000 | -1.4% | $228 / Sq Ft |
| 06/02/2025 06/02/25 | Pending | -- | -- | -- |
| 05/22/2025 05/22/25 | For Sale | $349,900 | -- | $231 / Sq Ft |
We collect this data history from publicly available records. To have your information removed, we recommend requesting removal directly through your county’s website.
| Year | Tax Paid | Tax Assessment Tax Assessment Total Assessment is a certain percentage of the fair market value that is determined by local assessors to be the total taxable value of land and additions on the property. | Land | Improvement |
|---|---|---|---|---|
| 2025 | $981 | $46,700 | $22,575 | $24,125 |
| 2024 | $961 | $46,700 | $22,575 | $24,125 |
| 2023 | $909 | $46,700 | $22,575 | $24,125 |
| 2022 | $864 | $44,600 | $22,575 | $22,025 |
| 2021 | $646 | $44,600 | $22,575 | $22,025 |
| 2020 | $646 | $26,475 | $10,050 | $16,425 |
| 2019 | $646 | $26,475 | $10,050 | $16,425 |
| 2018 | $596 | $20,350 | $7,725 | $12,625 |
| 2017 | $584 | $20,350 | $7,725 | $12,625 |
| 2016 | $596 | $20,350 | $7,725 | $12,625 |
| 2015 | $635 | $20,350 | $7,725 | $12,625 |
| 2014 | $699 | $22,400 | $9,200 | $13,200 |
Seller's Agent in 2025
Jonathan Wilhelm
Blackwell Realty and Auction
(615) 686-8983
148 Total Sales
Seller Co-Listing Agent in 2025
Emily Wilhelm
Blackwell Realty and Auction
(615) 934-4072
22 Total Sales
NN
Buyer's Agent in 2025
NONMLS NONMLS
Source: Realtracs
MLS Number: RTC2888865
APN: 085005 02007
Disclaimer: Certain information contained herein is derived from information provided by parties other than Homes.com. All information provided is deemed reliable, but is not guaranteed to be accurate and should be independently verified.
All data is obtained from various sources and may not have been verified by broker or MLS GRID. Supplied Open House Information is subject to change without notice. All information should be independently reviewed and verified for accuracy. Properties may or may not be listed by the office/agent presenting the information. Some IDX listings have been excluded from this website.
Listings courtesy of Realtracs as distributed by MLS GRID.
Listing Information presented by local MLS brokerage: Ten-X, LLC dba Homes.com, local broker - Arlene Richardson - 888-952-6393 - 17600 Laguna Canyon Rd, Irvine, CA 92618.
Based on information submitted to the MLS GRID
Ask me questions while you tour the home.