NOT LISTED FOR SALE

Estimated Value: $847,000 - $963,000

4 Beds
3.5 Baths
3,600 Sq Ft
$248/Sq Ft Est. Value

Highlights

  • 0.29 Acre Lot
  • Granite Countertops
  • Tennis Courts
  • Power Ranch Elementary School Rated A-
  • Heated Community Pool
  • Eat-In Kitchen

About This Home

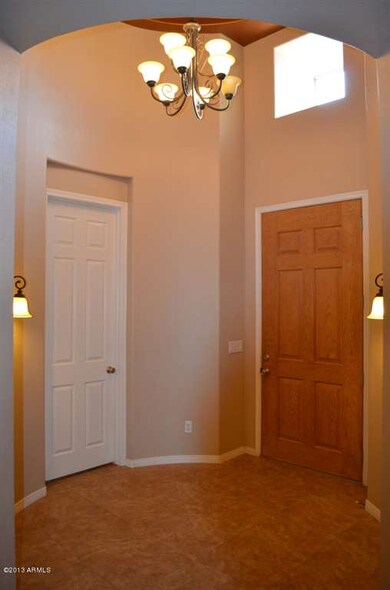
Beautiful spacious 3600 square foot home in the desired Oaks neighborhood of Power Ranch. 4 bedroom and 3.5 bathroom home with brand new exterior paint, new carpet throughout, fresh stained concrete in ''kids wing''. Welcoming courtyard with 2 entrances. There are 4 large bedrooms, including a massive master suite with large wrap around shower, a huge tub, and two large his and her walk in closets. 3 bedrooms off the ''kids wing''. 1 bedroom boasts an attached bathroom and walk in closet. ''Kids wing'' or second family room includes hook ups for wet bar but is currently used as a salon. Both family rooms have built in surround sound. The large patio is equipped with ceiling fans and speakers for outdoor living. Huge great room connected to kitchen area for entertaining. There is a formal dining room and formal living room with a fire place. New ceiling fans in the bedrooms with remotes. Large walk in pantry with plenty of storage. The home sits on a large lot with a three car garage, an RV gate and pad. Only one neighbor. Home located next to green belt with no neighbors behind. Quiet neighborhood, elementary school within walking distance. Power Ranch is a great community with 2 catch and release fishing lakes as well as multiple community pools, clubhouses, volleyball pits, multiple parks with miles of trails and green common areas year round.

Last Agent to Sell the Property

Caroline Lamoreaux

Presidential Realty, LLC License #SA638166000 Listed on: 04/12/2013

Last Buyer's Agent

Caroline Lamoreaux

Presidential Realty, LLC License #SA638166000 Listed on: 04/12/2013

Create a Home Valuation Report for This Property
The Home Valuation Report is an in-depth analysis detailing your home's value as well as a comparison with similar homes in the area

Home Details

Home Type

  • Single Family

Est. Annual Taxes

  • $1,360

Year Built

  • Built in 2002

Lot Details

  • 12,538 Sq Ft Lot
  • Block Wall Fence
  • Grass Covered Lot

HOA Fees

  • $76 Monthly HOA Fees

Parking

  • 3 Car Garage

Home Design

  • Wood Frame Construction
  • Tile Roof
  • Stucco

Interior Spaces

  • 3,600 Sq Ft Home
  • 1-Story Property
  • Living Room with Fireplace
  • Washer and Dryer Hookup

Kitchen

  • Eat-In Kitchen
  • Gas Cooktop
  • Built-In Microwave
  • Kitchen Island
  • Granite Countertops

Flooring

  • Carpet
  • Tile

Bedrooms and Bathrooms

  • 4 Bedrooms
  • Primary Bathroom is a Full Bathroom
  • 3.5 Bathrooms
  • Dual Vanity Sinks in Primary Bathroom
  • Bathtub With Separate Shower Stall

Schools

  • Power Ranch Elementary
  • Higley High School

Utilities

  • Central Air
  • Heating System Uses Natural Gas

Listing and Financial Details

  • Tax Lot 144
  • Assessor Parcel Number 313-02-830

Community Details

Overview

  • Association fees include ground maintenance, street maintenance
  • Ccmc Association, Phone Number (866) 244-2262
  • Built by Toll Brothers
  • Power Ranch Subdivision

Amenities

  • Recreation Room

Recreation

  • Tennis Courts
  • Community Playground
  • Heated Community Pool
  • Community Spa

Home Details

Home Type

Single Family

Est. Annual Taxes

$1,360

Year Built

Built in 2002

Lot Details

0.29 Acres

HOA Fees

$76 per month

Parking

3

Listing Details

  • Legal Info Range: 6E
  • Property Type: Residential
  • Ownership: Fee Simple
  • HOA #2: N
  • HOA #3 Fee: N
  • Association Fees Land Lease Fee: N
  • Recreation Center Fee 2: N
  • Recreation Center Fee: N
  • Total Monthly Fee Equivalent: 76.25
  • Basement: N
  • Parking Spaces Total Covered Spaces: 3.0
  • Year Built: 2002
  • Tax Year: 2012
  • Property Sub Type: Single Family Residence
  • Horses: No
  • Lot Size Acres: 0.29
  • Subdivision Name: Power Ranch
  • Architectural Style: Ranch
  • General Property Description:PriceSqFt: 102.08
  • Association Fees:HOA Fee2: 228.75
  • Cooling:Central Air: Yes
  • Water Source City Water: Yes
  • Fireplace Features Fireplace Living Rm: Yes
  • Kitchen Features:Gas Cooktop: Yes
  • Special Features: None

Interior Features

  • Basement: None
  • Flooring: Carpet, Tile
  • Basement YN: No
  • Spa Features: None
  • Appliances: Gas Cooktop
  • Total Bedrooms: 4
  • Fireplace Features: Living Room
  • Fireplaces: 1
  • Fireplace: Yes
  • Interior Amenities: Granite Counters, Double Vanity, Eat-in Kitchen, Kitchen Island, Full Bth Master Bdrm, Separate Shwr & Tub
  • Living Area: 3600.0
  • Stories: 1
  • Community Features:ClubhouseRec Room: Yes
  • Kitchen Features:Built-in Microwave: Yes
  • Kitchen Features:Kitchen Island: Yes
  • Master Bathroom:Double Sinks: Yes
  • Community Features:Comm Tennis Court(s): Yes
  • Community Features:Community Spa Htd: Yes
  • Other Rooms:Great Room: Yes
  • Kitchen Features:Reverse Osmosis: Yes
  • Kitchen Features:Wall Oven(s): Yes
  • Community Features:Children_squote_s Playgrnd: Yes
  • Kitchen Features:Walk-in Pantry: Yes
  • Other Rooms:BonusGame Room: Yes
  • Kitchen Features:Multiple Ovens: Yes
  • Kitchen Features:Granite Counters: Yes

Exterior Features

  • Fencing: Block
  • Lot Features: Grass Front
  • Pool Features: None
  • Pool Private: No
  • Disclosures: Agency Discl Req, Seller Discl Avail
  • Construction Type: Stucco, Wood Frame, Painted
  • Roof: Tile
  • Construction:Frame - Wood: Yes
  • General Property Description:Community Pool YN2: Yes
  • General Property Description:Private Pool YN2: No
  • Community Pool Features: Heated: Yes

Garage/Parking

  • Total Covered Spaces: 3.0
  • Garage Spaces: 3.0

Utilities

  • Cooling: Central Air
  • Heating: Natural Gas
  • Laundry Features: Wshr/Dry HookUp Only
  • Cooling Y N: Yes
  • Heating Yn: Yes
  • Water Source: City Water
  • Heating:Natural Gas: Yes

Condo/Co-op/Association

  • Community Features: Pool, Community Spa Htd, Tennis Court(s), Playground
  • Association Fee: 228.75
  • Association Fee Frequency: Quarterly
  • Association Name: Power Ranch
  • Phone: 866-244-2262
  • Association: Yes

Association/Amenities

  • Association Fees:HOA YN2: Y
  • Association Fees:HOA Transfer Fee2: 500.0
  • Association Fees:HOA Paid Frequency: Quarterly
  • Association Fees:HOA Name4: Power Ranch
  • Association Fees:PAD Fee YN2: N
  • Association Fees:Cap ImprovementImpact Fee _percent_: $
  • Association Fee Incl:Common Area Maint3: Yes
  • Association Fees:HOA Management Company: CCMC
  • Association Fees:Cap ImprovementImpact Fee 2 _percent_: $
  • Association Fee Incl:Street Maint: Yes

Fee Information

  • Association Fee Includes: Maintenance Grounds, Street Maint

Schools

  • Elementary School: Power Ranch Elementary
  • High School: Higley High School
  • Middle Or Junior School: Power Ranch Elementary

Lot Info

  • Land Lease: No
  • Lot Size Sq Ft: 12538.0
  • Parcel #: 313-02-830

Building Info

  • Builder Name: Toll Brothers

Tax Info

  • Tax Annual Amount: 1360.0
  • Tax Book Number: 313.00
  • Tax Lot: 144
  • Tax Map Number: 2.00

Ownership History

We collect this data history from publicly available records. To have your information removed, we recommend requesting removal directly through your county’s website.

Date Name Owned For Owner Type

Purchase Details

Listed on
Apr 12, 2013
Closed on
Jun 3, 2013
Sold by
Roark Kevin A and Roark Kimberly A
Bought by
Seller's Agent
Caroline Lamoreaux
Presidential Realty, LLC
Buyer's Agent
Caroline Lamoreaux
Presidential Realty, LLC
List Price
$390,000
Sold Price
$367,500
Premium/Discount to List
-$22,500
-5.77%
Current Estimated Value
$893,838

Home Financials for this Owner

Home Financials are based on the most recent Mortgage that was taken out on this home.
Estimated Appreciation
$526,338
Avg. Annual Appreciation
6.94%
Original Mortgage
$328,500
Interest Rate
3.37%
Mortgage Type
New Conventional

Purchase Details

Closed on
Sep 15, 2011
Sold by
Johnson Eric and Finley Blake
Bought by
Roark Kevin A and Roark Kimberly A

Home Financials for this Owner

Home Financials are based on the most recent Mortgage that was taken out on this home.
Original Mortgage
$256,500
Interest Rate
3.9%
Mortgage Type
New Conventional

Purchase Details

Closed on
Mar 20, 2008
Sold by
The Bank Of New York
Bought by
Johnson Eric and Finley Blake

Home Financials for this Owner

Home Financials are based on the most recent Mortgage that was taken out on this home.
Original Mortgage
$333,000
Interest Rate
5.87%
Mortgage Type
New Conventional

Purchase Details

Closed on
Dec 17, 2007
Sold by
Fabrey Timothy and Mortgage Electronic Registrati
Bought by
The Bank Of New York and Certificateholders Cwalt Alternative Loa

Purchase Details

Closed on
Mar 20, 2007
Sold by
Vermette David
Bought by
Fabrey Timothy

Home Financials for this Owner

Home Financials are based on the most recent Mortgage that was taken out on this home.
Original Mortgage
$664,000
Interest Rate
6.29%
Mortgage Type
Purchase Money Mortgage

Purchase Details

Closed on
Jan 27, 2006
Sold by
Brooks John Earl and Graham Marla Lee
Bought by
Vermette David

Home Financials for this Owner

Home Financials are based on the most recent Mortgage that was taken out on this home.
Original Mortgage
$616,000
Interest Rate
6.87%
Mortgage Type
New Conventional

Purchase Details

Closed on
Jun 29, 2004
Sold by
Teraci Richard D and Teraci Sandra S
Bought by
Graham Marla Lee

Home Financials for this Owner

Home Financials are based on the most recent Mortgage that was taken out on this home.
Original Mortgage
$497,000
Interest Rate
6.27%
Mortgage Type
New Conventional

Purchase Details

Closed on
Feb 6, 2003
Sold by
Edmunds Toll Construction Co
Bought by
Edmunds Toll Lp

Home Financials for this Owner

Home Financials are based on the most recent Mortgage that was taken out on this home.
Original Mortgage
$346,500
Interest Rate
9.25%
Mortgage Type
Purchase Money Mortgage
Source: Public Records

Home Values in the Area

Source: Public Records

Average Home Value in this Area


Source: Public Records

Agents Specializing in Power Ranch, AZ

See All Agents

Purchase History

We collect this data history from publicly available records. To have your information removed, we recommend requesting removal directly through your county’s website.

Date Buyer Sale Price Title Company
$367,500 Stewart Title & Trust Of Pho
Roark Kevin A $285,000 First American Title Ins Co
Johnson Eric $370,000 First American Title Ins Co
The Bank Of New York $504,000 First American Title
Fabrey Timothy $830,000 Access Title Company
Vermette David $770,000 Transnation Title Ins Co
Graham Marla Lee $497,000 Fidelity National Title
Brooks John Earl -- Fidelity National
Edmunds Toll Lp -- Westminster Title Agency Inc
Teraci Richard $346,500 Westminster Title Agency Inc
Source: Public Records

Mortgage History

We collect this data history from publicly available records. To have your information removed, we recommend requesting removal directly through your county’s website.

Date Status Borrower Loan Amount
Open $266,900
Closed Wesolowski Ward C $309,000
Closed Wesolowski Ward C $328,500
Previous Owner Roark Kevin A $256,500
Previous Owner Johnson Eric $333,000
Previous Owner Fabrey Timothy $664,000
Previous Owner Fabrey Timothy $124,500
Previous Owner Vermette David $616,000
Previous Owner Graham Marla Lee $497,000
Previous Owner Teraci Richard $346,500
Source: Public Records

Tax History

We collect this data history from publicly available records. To have your information removed, we recommend requesting removal directly through your county’s website.

Year Tax Paid Tax Assessment Tax Assessment Total Assessment is a certain percentage of the fair market value that is determined by local assessors to be the total taxable value of land and additions on the property. Land Improvement
2025 $3,119 $41,484
2024 $3,316 $39,509
2023 $3,316 $61,020 $12,200 $48,820
2022 $3,161 $46,100 $9,220 $36,880
2021 $3,243 $42,770 $8,550 $34,220
2020 $3,305 $40,680 $8,130 $32,550
2019 $3,201 $37,060 $7,410 $29,650
2018 $3,087 $34,450 $6,890 $27,560
2017 $2,975 $34,720 $6,940 $27,780
2016 $3,029 $34,400 $6,880 $27,520
2015 $2,642 $33,680 $6,730 $26,950
Source: Public Records

Agents Affiliated with this Home

  • Section Image
  • Section Image
See All Agents

Map

Source: Arizona Regional Multiple Listing Service (ARMLS)

MLS Number: 4919844

Arizona Regional Multiple Listing Service (ARMLS)

APN: 313-02-830

Your Personal Tour Guide

Ask me questions while you tour the home.