
Rob Biedermann
Worth Clark Realty
(844) 925-1940
34 Total Sales
1 in Central West End
$190,000 Price
Estimated Value: $158,000 - $180,904
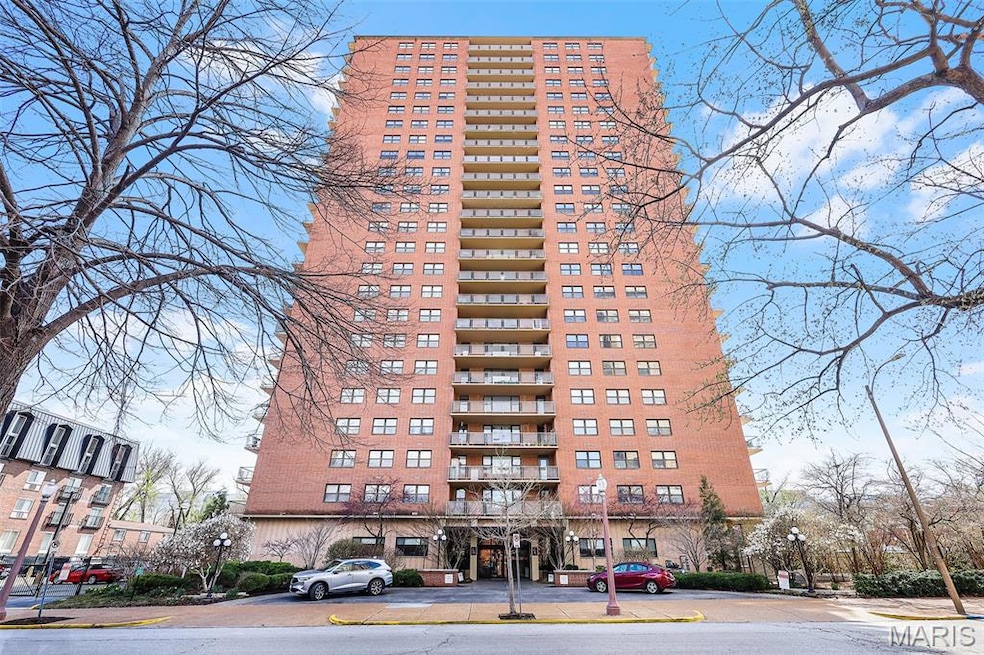

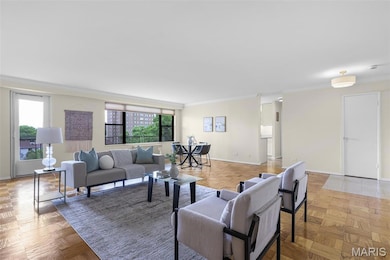
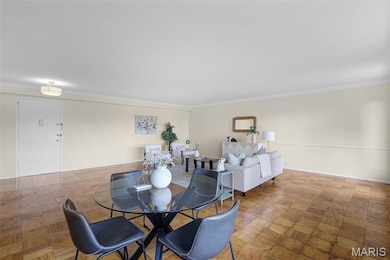
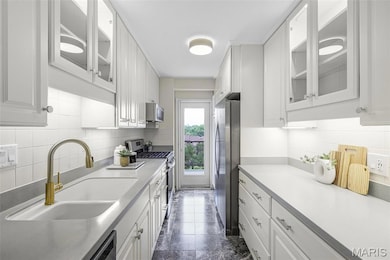
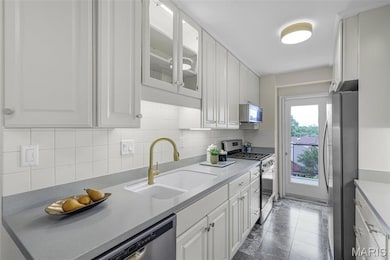
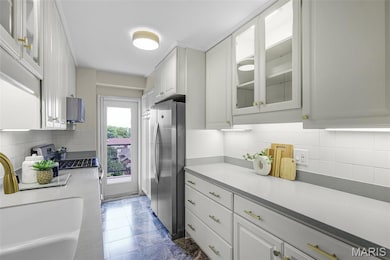
Live life large in a coveted "D" condo in the desirable Executive House. Conveniently located to the vibrant lifestyle of the Central West End yet still peaceful enough to enjoy your morning coffee on the expansive 28' x 7' covered balcony. Open floor plan with parquet flooring throughout. Updated kitchen includes custom cabinetry, solid surface countertops and stainless appliances. Large Primary Bedroom with a walk-in closet. Your monthly condo fee includes water, sewer,, trash, heating, cooling, secure entry with doorman, on-site management, pool and community areas. Your only utility bills will be electric, cable and internet. Arranged 1 car secured parking space is available for approximately $50/month. Conveniently located to the BJC campus, Forest Park, Whole Foods and public transportation.
Last Agent to Sell the Property
Keller Williams Realty St. Louis License #2003026783 Listed on: 06/16/2025
We collect this data history from publicly available records. To have your information removed, we recommend requesting removal directly through your county’s website.
Rob Biedermann
Worth Clark Realty
(844) 925-1940
34 Total Sales
1 in Central West End
$190,000 Price
Rueben Wuerdeman
Epique Realty
(314) 668-2908
88 Total Sales
2 in Central West End
$91K - $600K Price Range
Mike Palermo
Compass Realty Group
(314) 582-9288
128 Total Sales
2 in Central West End
$200K - $369K Price Range
Jeremy Barrett
Keller Williams Realty West
(314) 916-9260
141 Total Sales
1 in Central West End
$280,000 Price
Brandon Gray
Compass Realty Group
(314) 501-9404
71 Total Sales
4 in Central West End
$140K - $525K Price Range
Joshua Stockstill
Narrative Real Estate
(618) 538-1640
79 Total Sales
2 in Central West End
$420K - $650K Price Range
We collect this data history from publicly available records. To have your information removed, we recommend requesting removal directly through your county’s website.
| Date | Buyer | Sale Price | Title Company |
|---|---|---|---|
| -- | None Listed On Document | ||
| Richardet John Lee | $130,000 | -- |
We collect this data history from publicly available records. To have your information removed, we recommend requesting removal directly through your county’s website.
| Date | Event | Price | List to Sale | Price per Sq Ft |
|---|---|---|---|---|
| 12/12/2025 12/12/25 | Sold | -- | -- | -- |
| 11/13/2025 11/13/25 | Pending | -- | -- | -- |
| 10/01/2025 10/01/25 | Price Changed | $180,000 | -10.0% | $184 / Sq Ft |
| 09/04/2025 09/04/25 | Price Changed | $200,000 | -8.7% | $204 / Sq Ft |
| 06/16/2025 06/16/25 | For Sale | $219,000 | -- | $223 / Sq Ft |
We collect this data history from publicly available records. To have your information removed, we recommend requesting removal directly through your county’s website.
| Year | Tax Paid | Tax Assessment Tax Assessment Total Assessment is a certain percentage of the fair market value that is determined by local assessors to be the total taxable value of land and additions on the property. | Land | Improvement |
|---|---|---|---|---|
| 2026 | $2,570 | $28,540 | $28,540 | |
| 2025 | $2,451 | $28,540 | $28,540 | |
| 2024 | $2,451 | $28,540 | $28,540 | |
| 2023 | $2,338 | $26,680 | $0 | $26,680 |
| 2022 | $2,338 | $25,650 | $0 | $25,650 |
| 2021 | $2,335 | $25,650 | $0 | $25,650 |
| 2020 | $2,319 | $25,650 | $0 | $25,650 |
| 2019 | $2,312 | $25,650 | $0 | $25,650 |
| 2018 | $2,260 | $25,650 | $0 | $25,650 |
| 2017 | $2,223 | $25,650 | $0 | $25,650 |
| 2016 | $2,509 | $28,500 | $0 | $28,500 |
| 2015 | $2,284 | $28,500 | $0 | $28,500 |
| 2014 | $2,404 | $30,020 | $0 | $30,020 |
| 2013 | -- | $30,020 | $0 | $30,020 |
Seller's Agent in 2025
Irene Hasegawa
Keller Williams Realty St. Louis
(314) 707-5517
19 in this area
62 Total Sales
Buyer's Agent in 2025
Krista Hartmann
RE/MAX
(314) 707-5459
34 in this area
853 Total Sales
Source: MARIS MLS
MLS Number: MIS25041723
APN: 3901-00-0503-0
Disclaimer: Certain information contained herein is derived from information provided by parties other than Homes.com. All information provided is deemed reliable, but is not guaranteed to be accurate and should be independently verified.
All data is obtained from various sources and may not have been verified by broker or MLS GRID. Supplied Open House Information is subject to change without notice. All information should be independently reviewed and verified for accuracy. Properties may or may not be listed by the office/agent presenting the information. Some IDX listings have been excluded from this website.
Listings courtesy of MARIS MLS as distributed by MLS GRID.
Based on information submitted to the MLS GRID
Ask me questions while you tour the home.