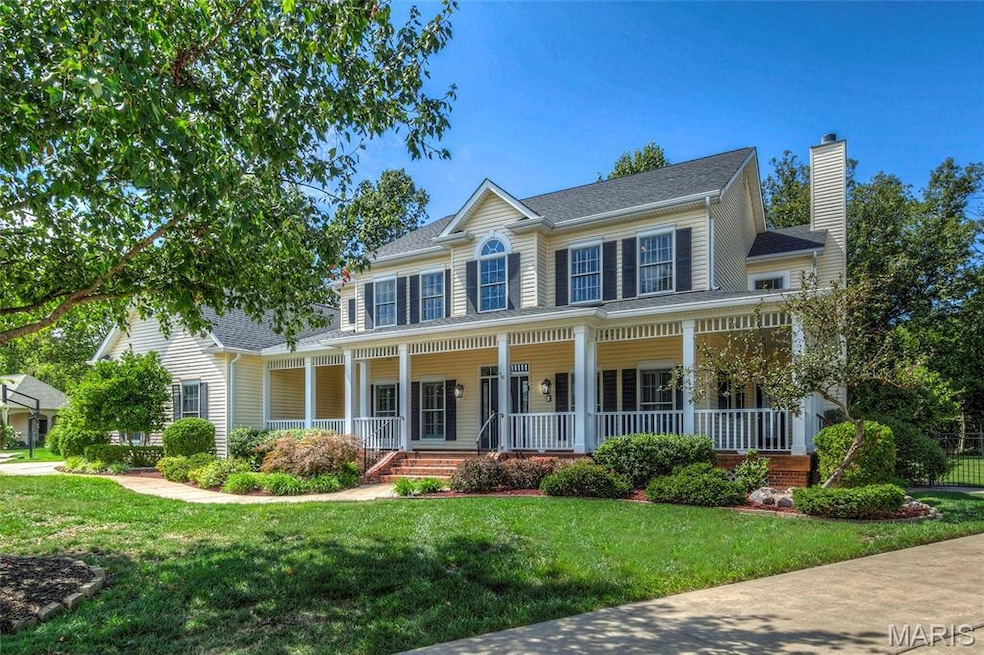
NOT LISTED FOR SALE

4467 Austin Meadows Ct Saint Charles, MO 63304

Weldon Spring Area

Estimated Value: $840,000 - $952,000

3 Beds
3.5 Baths
3,691 Sq Ft
$240/Sq Ft Est. Value

Sale Details

Date Sold: November 19, 2025

Current estimated payment $5,554 / mo

48 Days on Market

Highlights

  • Open Floorplan
  • Colonial Architecture
  • Hearth Room
  • Independence Elementary School Rated A
  • Fireplace in Bedroom
  • Wood Flooring

About This Home

As of November 2025

Opportunity knocks! Awesome detail plus unrivaled picturesque .6 acre lot backing to acres of trees that can not be duplicated. Many new updates just recently completed from new architectural roof, brand new dual zoned H/Vac, all new professional paint (3 levels), all newly refurbished hardwood flooring, Quality new carpeting first and 2nd floors to recent epoxied garage flooring. The rest is up to you. This is your chance to live amongst the elite in well respected Manors of Austin Ridge at a bargain price! Home sale contingency now being considered.

Last Agent to Sell the Property

Mike Fisher

Mike Fisher & Associates License #1999034012 Listed on: 09/04/2025

Last Buyer's Agent

Tami Kramer

Keller Williams Realty West License #2016042526

Keller Williams Realty West

Home Details

Home Type

  • Single Family

Est. Annual Taxes

  • $7,931

Year Built

  • Built in 2003 | Remodeled

Lot Details

  • 27,007 Sq Ft Lot
  • Partially Fenced Property
  • Irrigation Equipment
  • Front and Back Yard Sprinklers
  • Private Yard
  • Back Yard

HOA Fees

  • $29 Monthly HOA Fees

Parking

  • 3 Car Attached Garage
  • Side Facing Garage
  • Garage Door Opener
  • Off-Street Parking

Home Design

  • Colonial Architecture
  • Architectural Shingle Roof
  • Vinyl Siding
  • Concrete Perimeter Foundation

Interior Spaces

  • 2-Story Property
  • Open Floorplan
  • Bookcases
  • Historic or Period Millwork
  • Crown Molding
  • High Ceiling
  • Ceiling Fan
  • See Through Fireplace
  • Gas Log Fireplace
  • Double Pane Windows
  • Two Story Entrance Foyer
  • Family Room with Fireplace
  • 3 Fireplaces
  • Breakfast Room
  • Formal Dining Room
  • Home Office
  • Game Room
  • Workshop
  • Storage

Kitchen

  • Hearth Room
  • Built-In Electric Oven
  • Self-Cleaning Oven
  • Down Draft Cooktop
  • Recirculated Exhaust Fan
  • Microwave
  • Ice Maker
  • Dishwasher
  • Stainless Steel Appliances
  • Kitchen Island
  • Granite Countertops
  • Disposal

Flooring

  • Wood
  • Carpet
  • Ceramic Tile

Bedrooms and Bathrooms

  • 3 Bedrooms
  • Fireplace in Bedroom
  • Walk-In Closet
  • Soaking Tub
  • Separate Shower

Laundry

  • Laundry on main level
  • Laundry Chute
  • Washer and Electric Dryer Hookup

Basement

  • Basement Fills Entire Space Under The House
  • 9 Foot Basement Ceiling Height
  • Sump Pump

Schools

  • Independence Elem. Elementary School
  • Bryan Middle School
  • Francis Howell High School

Utilities

  • Forced Air Heating and Cooling System
  • Dual Heating Fuel
  • Heating System Uses Natural Gas
  • Underground Utilities
  • 220 Volts
  • Gas Water Heater
  • Cable TV Available

Additional Features

  • Patio
  • Suburban Location

Community Details

  • Association fees include common area maintenance, management
  • Manors At Austin Ridge Association
  • Built by Arbor / Greg Sommerhoff

Listing and Financial Details

  • Assessor Parcel Number 3-0060-9266-00-0033.0000000

Home Details

Home Type

Single Family

Est. Annual Taxes

$7,931

Year Built

Built in 2003 | Remodeled

Lot Details

0.62 Acres

HOA Fees

$29 per month

Parking

3

Listing Details

  • Property Type: Residential
  • Year Built: 2003
  • Directions: GPS Friendly
  • Property Sub-Type: Single Family Residence
  • ResoCommunityFeatures: Sidewalks, Street Lights, Suburban, Storm Sewer
  • ResoLaundryFeatures: Electric Dryer Hookup, Inside, Laundry Chute, Main Level, Washer Hookup
  • ResoLotFeatures: Adjoins Wooded Area, Back Yard, Private, Sprinklers In Front, Sprinklers In Rear
  • Lot Size Acres: 0.62
  • Road Frontage Type: City Street
  • Road Surface Type: Concrete
  • Reso Association Amenities: None
  • Co List Office Phone: 314-518-0806
  • MLS Status: Closed
  • Subdivision Name: Manors At Austin Ridge Add #3
  • Above Grade Finished Sq Ft: 3041
  • Architectural Style: Colonial, Patio
  • Carport Y N: No
  • Reso Fireplace Features: Bedroom, Family Room, Gas Log, See Through
  • Unit Levels: Two
  • New Construction: No
  • Property Attached Yn: No
  • ResoPropertyCondition: Updated/Remodeled
  • Reso Window Features: Double Pane Windows
  • Financial Info Electric: 220 Volts
  • MIS_RoomFlooring: Carpeting
  • MIS_AboveGradeFinishedAreaSrchSqFt: 3041.00
  • MIS_RoomFlooring: Carpeting
  • MIS_RoomFlooring: Wood
  • MIS_RoomFlooring: Wood
  • MIS_RoomFlooring: Carpeting
  • PreviousStatus: Pending
  • MIS_SellerConsiderConcessionYN: 1
  • MIS_RoomFlooring: Carpeting
  • MIS_RoomFlooring: Carpeting
  • MIS_RoomFlooring: Carpeting
  • MIS_RoomFlooring: Carpeting
  • MIS_PoolYN: 0
  • MIS_BelowGradeFinishedAreaSrchSqFt: 650.00
  • MIS_RoomFlooring: Wood
  • MIS_RoomFlooring: Wood
  • MIS_AuctionYN: 0
  • Special Features: None
  • Property Sub Type: Detached

Interior Features

  • Basement: 9 ft + Pour, Concrete, Full, Sump Pump
  • Interior Amenities: Bookcases, Breakfast Room, Crown Molding, Custom Cabinetry, Entrance Foyer, Granite Counters, High Ceilings, Kitchen Island, Open Floorplan, Separate Dining, Separate Shower, Soaking Tub, Solid Surface Countertop(s), Special Millwork, Storage, Two Story Entrance Foyer, Walk-In Closet(s), Workshop/Hobby Area
  • Appliances: Stainless Steel Appliance(s), Dishwasher, Disposal, Down Draft, Exhaust Fan, Ice Maker, Microwave, Built-In Electric Oven, Self Cleaning Oven, Refrigerator, Gas Water Heater
  • Other Equipment: Irrigation Equipment
  • Basement YN: Yes
  • Full Bathrooms: 3
  • Half Bathrooms: 1
  • Total Bedrooms: 3
  • Below Grade Sq Ft: 650
  • Fireplaces: 3
  • Fireplace: Yes
  • Flooring: Carpet, Ceramic Tile, Hardwood
  • MIS_LowerLevelBathroomsFull: 1
  • MIS_LowerLevelBathroomsHalf: 0
  • MIS_LowerLevelBedrooms: 0
  • MIS_MainLevelBathroomsFull: 0
  • MIS_MainLevelBathroomsHalf: 1
  • MIS_UpperLevelBathroomsFull: 2
  • MIS_UpperLevelBathroomsHalf: 0
  • MIS_UpperLevelBedrooms: 3

Exterior Features

  • Fencing: Partial
  • Roof: Architectural Shingle
  • Pool Private: No
  • Waterfront: No
  • Disclosures: Flood Plain No, Seller Property Disclosure
  • Home Warranty: No
  • Builder Name: Arbor / Greg Sommerhoff
  • Construction Type: Vinyl Siding
  • Exterior Features: Private Yard
  • Foundation Details: Concrete Perimeter
  • Patio And Porch Features: Patio

Garage/Parking

  • Garage Spaces: 3
  • Attached Garage: Yes
  • Attached Garage: Yes
  • Parking Features: Concrete, Garage, Garage Door Opener, Garage Faces Side, Off Street, On Site

Utilities

  • Sewer: Public Sewer
  • Cooling: Ceiling Fan(s), Central Air, Electric
  • Heating: Dual Fuel/Off Peak, Forced Air, Natural Gas
  • Utilities: Cable Available, Electricity Available, Natural Gas Available, Sewer Connected, Underground Utilities, Water Connected
  • Water Source: Public

Condo/Co-op/Association

  • Association Fee: 350
  • Senior Community: No
  • Association Fee Frequency: Annually
  • Association: Yes

Association/Amenities

  • General Property Information:Association Name: Manors At Austin Ridge

Fee Information

  • Association Fee Includes: Common Area Maintenance, Management

Schools

  • Elementary School: Independence Elem.
  • Junior High Dist: Francis Howell R-III
  • High School: Francis Howell High
  • Middle Or Junior School: Bryan Middle

Lot Info

  • Lot Dimensions: 38/278/154/235
  • Lot Size Sq Ft: 27007.2
  • Parcel Number: 3-0060-9266-00-0033.0000000

Tax Info

  • Tax Year: 2024
  • Tax Annual Amount: 7931

Ownership History

We collect this data history from publicly available records. To have your information removed, we recommend requesting removal directly through your county’s website.

Date Name Owned For Owner Type

Purchase Details

Listed on
Sep 4, 2025
Closed on
Nov 19, 2025
Sold by
Bought by
Seller's Agent
Mike Fisher
Mike Fisher & Associates
Buyer's Agent
Tami Kramer
Keller Williams Realty West
List Price
$829,000
Views
53
Current Estimated Value
$885,838

Home Financials for this Owner

Home Financials are based on the most recent Mortgage that was taken out on this home.
Avg. Annual Appreciation
13.04%
Original Mortgage
$649,600
Interest Rate
0.0627%
Mortgage Type
New Conventional

Purchase Details

Closed on
Oct 2, 2017
Sold by
Bought by

Home Financials for this Owner

Home Financials are based on the most recent Mortgage that was taken out on this home.
Original Mortgage
$440,000
Interest Rate
0.03%
Mortgage Type
Adjustable Rate Mortgage/ARM

Purchase Details

Closed on
Apr 30, 2004
Sold by
Bought by

Home Financials for this Owner

Home Financials are based on the most recent Mortgage that was taken out on this home.
Original Mortgage
$500,000
Interest Rate
0.0325%
Mortgage Type
Purchase Money Mortgage
Source: Public Records

Range of Values:

--
Value Increase
--
Percent Increase
--
Adjusted for Inflation
Collateral Analytics

Collateral Analytics Collateral Analytics AVMs (Automated Valuation Model) employ a number of statistical approaches combined with neighborhood-specific comparable selection guarantees the most up-to-date and precise valuations.

Not Available

Collateral Analytics does not have data for the current month. Please view the chart for historical values.

ICE

ICE Mortgage Technology ICE Mortgage Technology’s AVM (Automated Valuation Model) is a state-of-the-art online residential property valuation tool that provides a quick and accurate estimate of the value of almost any home in the U.S.

Not Available

ICE Mortgage Technology does not have data for the current month. Please view the chart for historical values.

First American

First American First American Data & Analytics’ next-generation AVM combines unrivaled data assets with a blended ensemble of valuation models to produce highly accurate, reliable valuations you can trust.

Not Available

First American does not have data for the current month. Please view the chart for historical values.

Quantarium

Quantarium Quantarium’s valuation service, repeatedly proven the industry’s most accurate and comprehensive, is supercharged with a self-learning and auto-tuning AI engine that continually becomes smarter and more accurate as it processes daily inputs from the industry’s leading RE data lake.

Not Available

Quantarium does not have data for the current month. Please view the chart for historical values.

Average Value
Not Available
List Price
Sold Price
Create a Home Valuation Report for This Property
The Home Valuation Report is an in-depth analysis detailing your home's value as well as a comparison with similar homes in the area

Home Values in the Area

Source: Public Records

Average Home Value in this Area


Source: Public Records

Purchase History

We collect this data history from publicly available records. To have your information removed, we recommend requesting removal directly through your county’s website.

Date Buyer Sale Price Title Company
-- True Title Company
-- First American Title Insuran
$631,464 Ust
Source: Public Records

Mortgage History

We collect this data history from publicly available records. To have your information removed, we recommend requesting removal directly through your county’s website.

Date Status Borrower Loan Amount
Closed $649,600
Closed $440,000
Previous Owner $417,000
Previous Owner $500,000
Source: Public Records

Property History

We collect this data history from publicly available records. To have your information removed, we recommend requesting removal directly through your county’s website.

Date Event Price List to Sale Price per Sq Ft
11/19/2025 11/19/25 Sold -- -- --
10/22/2025 10/22/25 Pending -- -- --
10/21/2025 10/21/25 Price Changed $799,000 -3.6% $216 / Sq Ft
10/20/2025 10/20/25 Price Changed $828,500 -0.1% $224 / Sq Ft
09/19/2025 09/19/25 For Sale $829,000 0.0% $225 / Sq Ft
09/09/2025 09/09/25 Off Market -- -- --
09/04/2025 09/04/25 For Sale $829,000 -- $225 / Sq Ft
Source: MARIS MLS

Tax History

We collect this data history from publicly available records. To have your information removed, we recommend requesting removal directly through your county’s website.

Year Tax Paid Tax Assessment Tax Assessment Total Assessment is a certain percentage of the fair market value that is determined by local assessors to be the total taxable value of land and additions on the property. Land Improvement
2025 $7,931 $143,918
2023 $7,927 $133,293 $0 $0
2022 $7,583 $118,469 $0 $0
2021 $7,590 $118,469 $0 $0
2020 $7,291 $110,153 $0 $0
2019 $7,258 $110,153 $0 $0
2018 $7,618 $110,568 $0 $0
2017 $7,555 $110,568 $0 $0
2016 $7,564 $106,630 $0 $0
2015 $7,521 $106,630 $0 $0
2014 $7,410 $101,910 $0 $0
Source: Public Records

Agents Affiliated with this Home

  • Section Image
  • Section Image
See All Agents

Map

Source: MARIS MLS

MLS Number: MIS25057376

MARIS MLS

APN: 3-0060-9266-00-0033.0000000

Your Personal Tour Guide

Ask me questions while you tour the home.