NOT LISTED FOR SALE

4469 Indian Bend Rd Snowflake, AZ 85937

Snowflake Area
3 Beds
2 Baths
1,428 Sq Ft
5.6 Acre Lot

Sale Details

Date Sold: January 18, 2019

Last sale price $169,000 $118 Per Sq Ft

Highlights

  • Horses Allowed On Property
  • Panoramic View
  • Pine Trees
  • Highland Primary School Rated A-
  • 5.6 Acre Lot
  • Deck

About This Home

As of January 2019

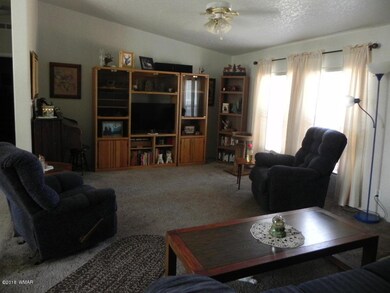
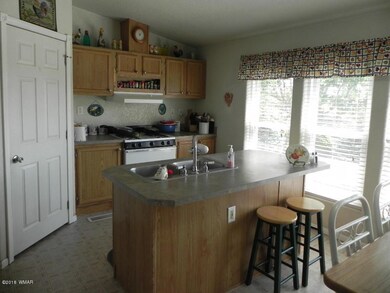
Small Homesteading adventure awaits on this 5.60 acres in East Snowflake! Fully fenced, meticulously maintained 3 bedroom, 2 bath, split floor plan, with huge back deck presenting panoramic views, nice landscaped, abundant fruit trees, garden area with dedicated water and electric throughout the property. Shared well with one property, single car garage, so much more! Call to see this property now!!

Last Agent to Sell the Property

Barry Nicks

Adventure Realty - Show Low License #SA521399000 Listed on: 01/18/2019

Last Buyer's Agent

Michael Christopher

Torreon Realty License #SA670613000

Create a Home Valuation Report for This Property
The Home Valuation Report is an in-depth analysis detailing your home's value as well as a comparison with similar homes in the area

Property Details

Home Type

  • Manufactured Home

Year Built

  • Built in 2002

Lot Details

  • 5.6 Acre Lot
  • Property fronts a private road
  • Wire Fence
  • Drip System Landscaping
  • Sprinkler System
  • Pine Trees
  • Additional Parcels

Parking

  • 1 Car Detached Garage

Home Design

  • Stem Wall Foundation
  • Pitched Roof
  • Shingle Roof

Interior Spaces

  • 1,428 Sq Ft Home
  • 1-Story Property
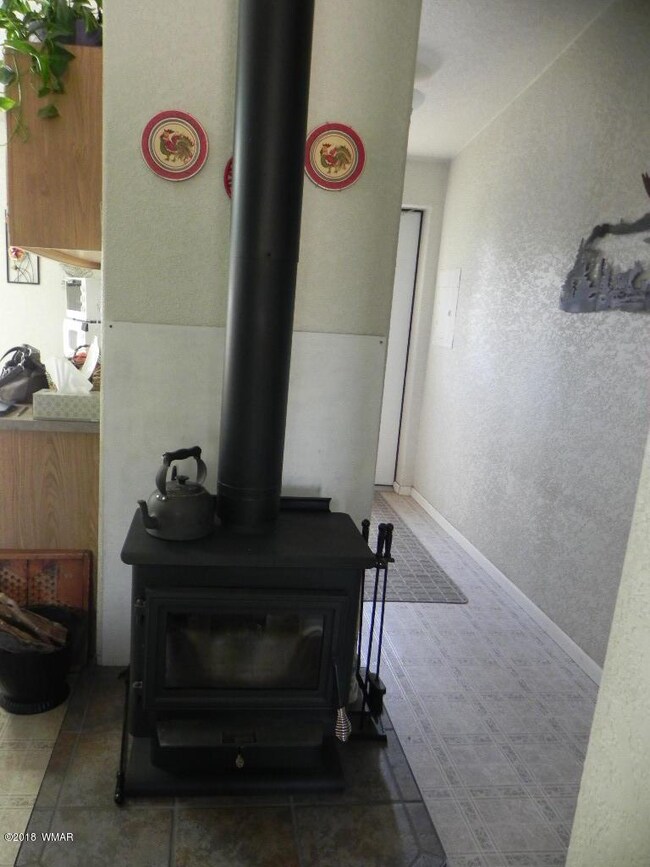
  • Wood Burning Stove
  • Mud Room
  • Living Room with Fireplace
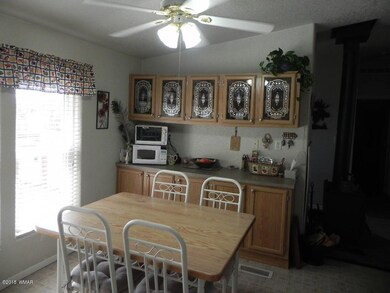
  • Combination Kitchen and Dining Room
  • Home Office
  • Utility Room
  • Panoramic Views
  • Fire and Smoke Detector

Kitchen

  • Breakfast Bar
  • Gas Range
  • Freezer
  • Dishwasher
  • Disposal

Flooring

  • Carpet
  • Vinyl

Bedrooms and Bathrooms

  • 3 Bedrooms
  • Split Bedroom Floorplan
  • 2 Bathrooms
  • Double Vanity
  • Bathtub with Shower
  • Shower

Laundry

  • Dryer
  • Washer

Outdoor Features

  • Deck
  • Utility Building

Utilities

  • Forced Air Heating and Cooling System
  • Heating System Uses Wood
  • Separate Meters
  • Well
  • Electric Water Heater
  • Septic System

Additional Features

  • Horses Allowed On Property
  • Manufactured Home

Community Details

  • No Home Owners Association

Listing and Financial Details

  • Assessor Parcel Number 403-05-332A

Property Details

Home Type

Manufactured Home

Year Built

Built in 2002

Lot Details

5.6 Acres

Listing Details

  • Additional Parcels YN: Yes
  • Estimated Number of Acres: 5.60
  • Estimated Sq Ft: 1428.00
  • Assessor Parcel Number: 403-05-332A
  • Bathroom Features: Double Vanity, Full Bath, Garden Tub, Shower, Tub/Shower
  • Directions: Hwy 77 to East on Concho Hwy (apprx. 13.5 miles) to right on Indian Bend (apprx. .5 miles) to property/sign on left!
  • Fireplace Wood Stove: Woodstove
  • Fireplace Woodstove2: In Living Room, Woodstove
  • Garage Carport Garage Detached: 1
  • Listing Member Name: Barry Nicks
  • Listing Office Short Id: ADVENTRLTYSL
  • Manufactured Style: Double Wide
  • Property Adjoins: Private
  • Property Boundary: Wire Fence
  • Prop. Type: Residential
  • Residential Type: Manufactured/Mobile
  • Selling Member Short Id: rose4192
  • Selling Office Short Id: ADVENTRLTYSL
  • Building Style: Single Level
  • To Show Keysafe Serial Number: 32999454
  • Trees On Property: Yes
  • Year Built: 2002
  • Special Features: None
  • Property Sub Type: MobileManufactured

Interior Features

  • Floor Covering: Carpet, Vinyl
  • Total Bathrooms: 2.00
  • Total Bedrooms: 3
  • Eating Area: Breakfast Bar, Kitchen/Dining Room Combo
  • Interior Amenities: Master Bedroom Down, Smoke Detector, Split Bedroom
  • Kitchen Features: Built-In Dishwasher, Disposal, Freezer, Gas Range, Pantry, Refrigerator
  • Laundry: Dryer, Utility Room, Washer
  • Other Rooms: Mud Room, Work Room

Exterior Features

  • Exterior Construction: Manufactured
  • Exterior Features: Deck, Drip System, In the Trees, Landscaped, Panoramic View, Sprinklers, Tall Pines On Lot, Utility Building
  • Foundation: Stemwall
  • Horses Allowed On Property: Yes
  • Road Maintenance: County, Private Maintained Road
  • Roof: Pitched, Shingle

Garage/Parking

  • Carport: No
  • Garage Spaces: Yes

Utilities

  • Cooling: Central A/C
  • Heating: Forced Air, Wood
  • Power Available: Yes
  • Sewer Available: No
  • Utilities Available: APS, Bottled Gas, Electric - Individual Metered, Private Well, Septic
  • Water Available: Yes
  • Water Heater: Electric

Condo/Co-op/Association

  • HOA: No

Schools

  • School District: Snowflake

Ownership History

We collect this data history from publicly available records. To have your information removed, we recommend requesting removal directly through your county’s website.

Date Name Owned For Owner Type

Purchase Details

Closed on
Jul 10, 2025
Sold by
Bought by

Purchase Details

Closed on
Dec 26, 2019
Sold by
Bought by

Home Financials for this Owner

Home Financials are based on the most recent Mortgage that was taken out on this home.
Original Mortgage
$166,263
Interest Rate
3.6%
Mortgage Type
VA

Purchase Details

Closed on
Jun 4, 2019
Sold by
Bought by

Purchase Details

Listed on
Jan 18, 2019
Closed on
Nov 27, 2018
Sold by
Bought by
Seller's Agent
Barry Nicks
Adventure Realty - Show Low
Buyer's Agent
Michael Christopher
Torreon Realty
Sold Price
$169,000

Home Financials for this Owner

Home Financials are based on the most recent Mortgage that was taken out on this home.
Original Mortgage
$174,577
Interest Rate
4.7%
Mortgage Type
VA
Source: Public Records

Purchase History

We collect this data history from publicly available records. To have your information removed, we recommend requesting removal directly through your county’s website.

Date Buyer Sale Price Title Company
-- None Listed On Document
-- Elevated Title Llc
-- None Available
$169,000 Lawyers Title
Source: Public Records

Mortgage History

We collect this data history from publicly available records. To have your information removed, we recommend requesting removal directly through your county’s website.

Date Status Borrower Loan Amount
Open $168,000
Previous Owner $157,172
Previous Owner $163,192
Previous Owner $166,263
Previous Owner $174,577
Source: Public Records

Property History

We collect this data history from publicly available records. To have your information removed, we recommend requesting removal directly through your county’s website.

Date Event Price List to Sale Price per Sq Ft
01/18/2019 01/18/19 Sold $169,000 -- $118 / Sq Ft
Source: White Mountain Association of REALTORS®

Tax History

We collect this data history from publicly available records. To have your information removed, we recommend requesting removal directly through your county’s website.

Year Tax Paid Tax Assessment Tax Assessment Total Assessment is a certain percentage of the fair market value that is determined by local assessors to be the total taxable value of land and additions on the property. Land Improvement
2027 $226 --
2026 $218 --
2025 $212 $7,675 $705 $6,970
2024 $226 $6,975 $698 $6,277
2023 $212 $6,724 $572 $6,152
2022 $226 $0 $0 $0
2021 $246 $0 $0 $0
2020 $247 $0 $0 $0
2019 $151 $0 $0 $0
2018 $0 $0 $0 $0
2017 $0 $0 $0 $0
2016 $0 $0 $0 $0
2015 -- $2,122 $441 $1,681
Source: Public Records

Agents Affiliated with this Home

  • Section Image
See All Agents

Map

Source: White Mountain Association of REALTORS®

MLS Number: 221354

White Mountain Association of REALTORS®
Your Personal Tour Guide

Ask me questions while you tour the home.