
Mike Vara
Platinum Real Estate
(440) 530-9822
108 Total Sales
2 in Aurora
$480K - $675K Price Range

Estimated Value: $470,702
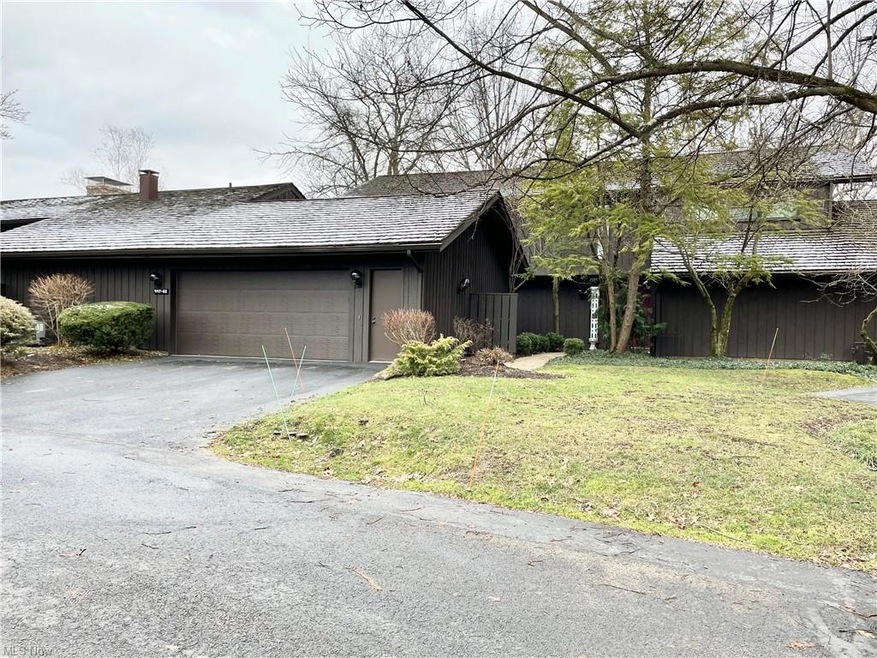
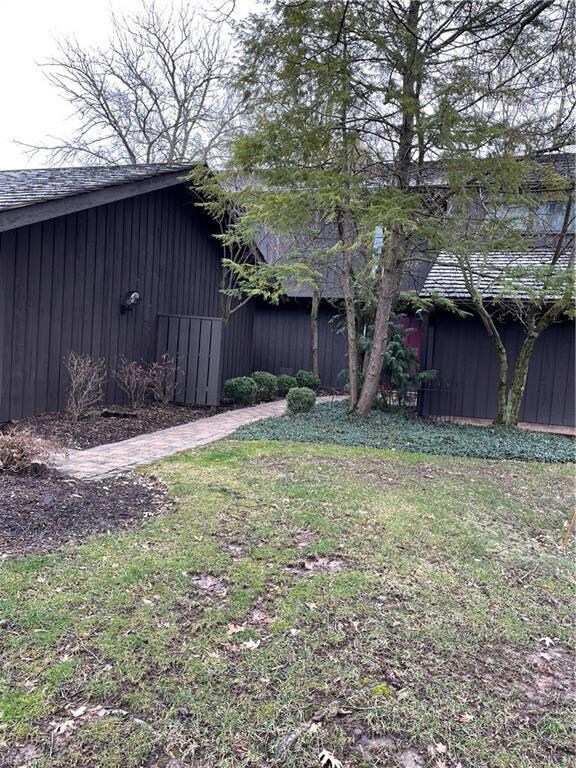
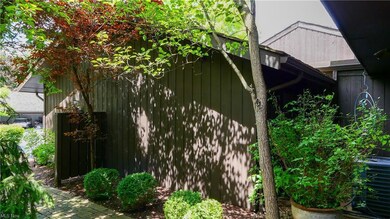
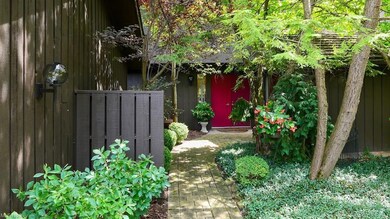
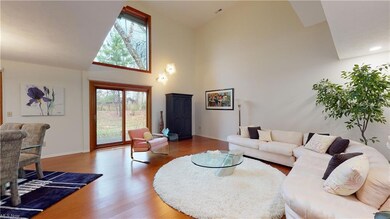
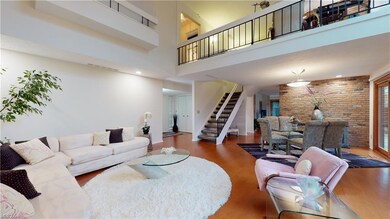
Meticulously maintained and freshly painted in neutral colors with new LED lighting. Updated and move-in condition 3 bedroom, 3 bath condo filled with ambient light throughout. Chef's dream kitchen with high end appliances and counters, soft close drawers and cabinets, double ovens, counter seating, custom banquette seating and workspace/desk. Family room has a fireplace and double sliders leading out to the patio and beautiful green space, and a slider that opens to the side of the condo and is a perfect place for an outdoor grill. A stunning 2 story great room has wood floors and an adjacent dining room. Both have sliders that lead to the patio. There is a bedroom on the 1st floor with a full bath that could be used as an office. Owner's suite is upstairs with a fireplace, large walk in closet complete with closet dividers and 2 doors, and a his and hers bathroom connected by a custom shower. The 3rd bedroom is also upstairs with a private full bathroom. A loft separates these 2 rooms. The tiled floor laundry room has a convenient utility sink and lots of storage. There is room in the garage for a golf cart, if you are a golfer, and has plenty of storage. The patio offers plenty of privacy and is perfect for entertaining. Club Walden amenities require membership.
Last Agent to Sell the Property
Keller Williams Chervenic Rlty License #2007002568 Listed on: 01/21/2023
We collect this data history from publicly available records. To have your information removed, we recommend requesting removal directly through your county’s website.
Mike Vara
Platinum Real Estate
(440) 530-9822
108 Total Sales
2 in Aurora
$480K - $675K Price Range
Kathryn Fawcett
Engel & Völkers Distinct
(216) 259-8813
135 Total Sales
1 in Aurora
$445,000 Price
Ann Blair
RE/MAX Rising
(216) 999-5713
295 Total Sales
2 in Aurora
$300K - $620K Price Range
Karen Blum
Howard Hanna
(937) 745-2322
90 Total Sales
16 in Aurora
$225K - $1.1M Price Range
Benjamin West
Worth Clark
(234) 271-4095
278 Total Sales
4 in Aurora
$137K - $569K Price Range
Cheryl Wood
Pathway Real Estate
(234) 271-4328
109 Total Sales
2 in Aurora
$365K - $495K Price Range
We collect this data history from publicly available records. To have your information removed, we recommend requesting removal directly through your county’s website.
| Date | Buyer | Sale Price | Title Company |
|---|---|---|---|
| $125 | -- |
We collect this data history from publicly available records. To have your information removed, we recommend requesting removal directly through your county’s website.
| Date | Event | Price | List to Sale | Price per Sq Ft |
|---|---|---|---|---|
| 03/06/2023 03/06/23 | Sold | $410,000 | -3.5% | $132 / Sq Ft |
| 01/27/2023 01/27/23 | Pending | -- | -- | -- |
| 01/21/2023 01/21/23 | For Sale | $424,900 | -- | $137 / Sq Ft |
We collect this data history from publicly available records. To have your information removed, we recommend requesting removal directly through your county’s website.
| Year | Tax Paid | Tax Assessment Tax Assessment Total Assessment is a certain percentage of the fair market value that is determined by local assessors to be the total taxable value of land and additions on the property. | Land | Improvement |
|---|---|---|---|---|
| 2025 | $5,921 | $127,440 | $14,000 | $113,440 |
| 2024 | $5,820 | $127,440 | $14,000 | $113,440 |
| 2023 | $5,205 | $92,750 | $14,000 | $78,750 |
| 2022 | $4,725 | $92,750 | $14,000 | $78,750 |
| 2021 | $4,752 | $92,750 | $14,000 | $78,750 |
| 2020 | $4,403 | $80,190 | $14,000 | $66,190 |
| 2019 | $3,857 | $80,190 | $14,000 | $66,190 |
| 2018 | $3,663 | $70,420 | $14,000 | $56,420 |
| 2017 | $3,663 | $70,420 | $14,000 | $56,420 |
| 2016 | $3,300 | $70,420 | $14,000 | $56,420 |
| 2015 | $3,394 | $70,420 | $14,000 | $56,420 |
| 2014 | $3,463 | $70,420 | $14,000 | $56,420 |
| 2013 | $3,441 | $70,420 | $14,000 | $56,420 |
Seller's Agent in 2023
Pamela Cowper
Keller Williams Chervenic Rlty
32 Total Sales
Buyer's Agent in 2023
Elise Stidd
Keller Williams Chervenic Rlty
(216) 536-6626
132 Total Sales
Source: MLS Now
MLS Number: 4433392
APN: 03-012-00-00-154-000
Disclaimer: Certain information contained herein is derived from information provided by parties other than Homes.com. All information provided is deemed reliable, but is not guaranteed to be accurate and should be independently verified.
IDX information is provided exclusively for personal, non-commercial use, and may not be used for any purpose other than to identify prospective properties consumers may be interested in purchasing. Information is deemed reliable but not guaranteed.
Ask me questions while you tour the home.