
Erica Deuschle
Responds Quickly
Keller Williams Main Line
(610) 463-0417
1,477 Total Sales
3 in Saint Davids
$790K - $4.8M Price Range


Estimated Value: $935,000 - $1,213,000
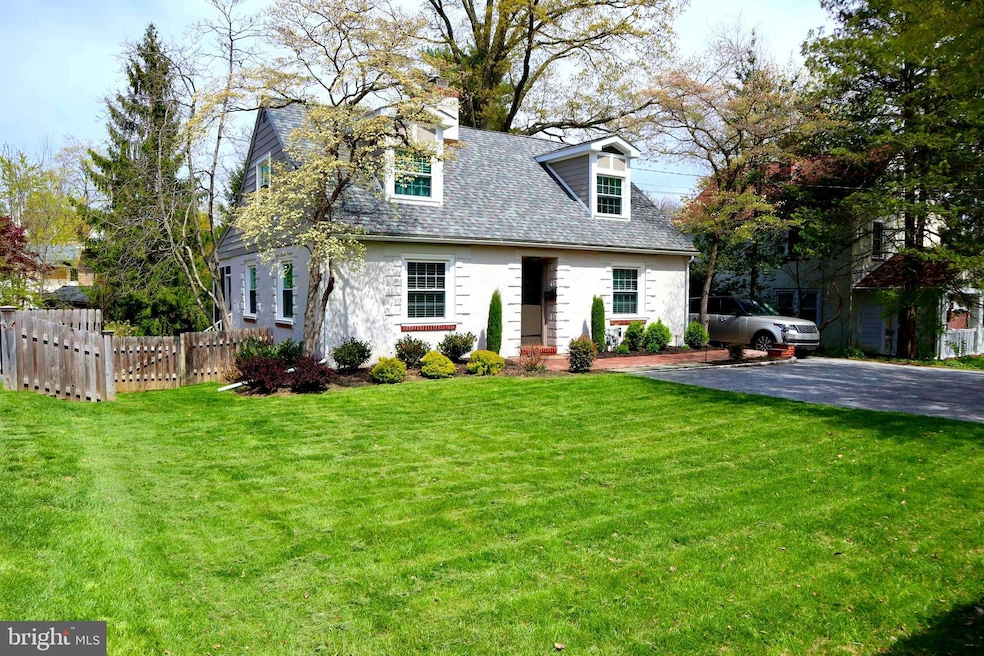
Tucked just across from the Radnor Trail and walking distance to downtown Wayne, 447 Conestoga Road is a beautifully updated stone Cape that offers timeless charm, thoughtful upgrades, and an ideal setting within the award-winning Radnor School District. With over 2,400 square feet of finished living space, this home blends classic architecture with comfort, flexibility, and ease of living. Set back from the road with mature landscaping, the home welcomes you with a stone façade and a spacious driveway with garage. Step inside to discover hardwood floors, sunlit rooms, and two working fireplaces that bring warmth and ambiance to both the main and lower levels. The first floor unfolds with a gracious living room featuring a gas fireplace and oversized windows, a spacious dining room perfect for hosting, and a refreshed kitchen outfitted with granite countertops, stainless steel appliances, and gas cooking. Just off the kitchen, a covered porch offers the perfect perch for morning coffee or a quiet evening overlooking the backyard. A versatile den (or fourth bedroom) and full bath round out the main level, providing flexible space for guests, an office, or playroom. Upstairs, you’ll find three comfortable bedrooms and a full hall bath, all bathed in natural light and offering plenty of closet space. The lower level is a true surprise—finished with higher ceilings, recessed lighting, porcelain tile floors, and a second stone-faced fireplace, this space is ideal as a family room, media room, gym, or home office. A dedicated laundry area, two sump pumps, and full waterproofing add to the home’s function and peace of mind. Step outside to the large, flat, fully fenced backyard—offering space to play, garden, or entertain in every season. Mature trees, professional landscaping, and an outdoor patio enhance the home’s natural beauty, while access to the Radnor Trail directly across the street makes it easy to enjoy biking, running, or walking the dog right from your front door. Additional updates include a newer architectural roof, recessed lighting, HVAC, water heater, insulated windows, and more. This home has been meticulously cared for and is move-in ready. 447 Conestoga Road is more than just a house—it’s a lifestyle. With convenient access to parks, schools, shopping, public transit, and all that the Main Line has to offer, this is a rare opportunity to own a turnkey home in a highly desirable Radnor Township location. We look forward to welcoming you!
Last Agent to Sell the Property
(610) 658-2920 mainlineexecutive@gmail.com Main Line Executive Realty Listed on: 04/23/2025
We collect this data history from publicly available records. To have your information removed, we recommend requesting removal directly through your county’s website.
Erica Deuschle
Keller Williams Main Line
(610) 463-0417
1,477 Total Sales
3 in Saint Davids
$790K - $4.8M Price Range
Karen Bittner-Kight
Coldwell Banker Realty
(610) 859-4535
175 Total Sales
1 in Saint Davids
$330,000 Price
Rachel Crowl-McGrath
Compass RE
(844) 699-2217
51 Total Sales
1 in Saint Davids
$2,100,000 Price
Patrick Joos
Keller Williams Real Estate-Blue Bell
(267) 903-7014
150 Total Sales
1 in Saint Davids
$1,500,000 Price
Lynn Berger
BHHS Fox & Roach-Haverford
(484) 922-9493
33 Total Sales
2 in Saint Davids
$259K - $905K Price Range
Megan McGowan
BHHS Fox & Roach Wayne-Devon
(484) 922-9157
79 Total Sales
2 in Saint Davids
$310K - $1.7M Price Range
We collect this data history from publicly available records. To have your information removed, we recommend requesting removal directly through your county’s website.
| Date | Buyer | Sale Price | Title Company |
|---|---|---|---|
| $951,000 | None Listed On Document | ||
| Gibson Chase F | -- | American Land Title Assn | |
| Gibson Chase F | $369,900 | None Available | |
| Armstrong Herbert T | -- | -- |
We collect this data history from publicly available records. To have your information removed, we recommend requesting removal directly through your county’s website.
| Date | Status | Borrower | Loan Amount |
|---|---|---|---|
| Open | $806,500 | ||
| Previous Owner | Gibson Chase F | $312,000 | |
| Previous Owner | Gibson Chase F | $286,000 | |
| Previous Owner | Gibson Chase F | $290,381 | |
| Previous Owner | Gibson Chase F | $295,027 | |
| Previous Owner | Gibson Chase F | $295,920 |
We collect this data history from publicly available records. To have your information removed, we recommend requesting removal directly through your county’s website.
| Date | Event | Price | List to Sale | Price per Sq Ft |
|---|---|---|---|---|
| 06/13/2025 06/13/25 | Sold | $951,000 | +5.8% | $389 / Sq Ft |
| 04/27/2025 04/27/25 | Pending | -- | -- | -- |
| 04/23/2025 04/23/25 | For Sale | $899,000 | -- | $368 / Sq Ft |
We collect this data history from publicly available records. To have your information removed, we recommend requesting removal directly through your county’s website.
| Year | Tax Paid | Tax Assessment Tax Assessment Total Assessment is a certain percentage of the fair market value that is determined by local assessors to be the total taxable value of land and additions on the property. | Land | Improvement |
|---|---|---|---|---|
| 2026 | $10,319 | $465,790 | $217,660 | $248,130 |
| 2025 | $9,418 | $465,790 | $217,660 | $248,130 |
| 2024 | $9,418 | $465,790 | $217,660 | $248,130 |
| 2023 | $9,044 | $465,790 | $217,660 | $248,130 |
| 2022 | $8,946 | $465,790 | $217,660 | $248,130 |
| 2021 | $14,369 | $465,790 | $217,660 | $248,130 |
| 2020 | $7,145 | $205,380 | $126,260 | $79,120 |
| 2019 | $6,943 | $205,380 | $126,260 | $79,120 |
| 2018 | $6,807 | $205,380 | $0 | $0 |
| 2017 | $6,664 | $205,380 | $0 | $0 |
| 2016 | $1,127 | $205,380 | $0 | $0 |
| 2015 | $1,150 | $205,380 | $0 | $0 |
| 2014 | $1,127 | $205,380 | $0 | $0 |
Seller's Agent in 2025
Michael Dolan
Main Line Executive Realty
(610) 937-9323
10 Total Sales
Buyer's Agent in 2025
Maddie Paolantonio
BHHS Fox & Roach
(610) 955-1481
24 Total Sales
Source: Bright MLS
MLS Number: PADE2088452
APN: 36-04-02157-00
Disclaimer: Certain information contained herein is derived from information provided by parties other than Homes.com. All information provided is deemed reliable, but is not guaranteed to be accurate and should be independently verified.
The data relating to real estate for sale on this website appears in part through the BRIGHT Internet Data Exchange program, a voluntary cooperative exchange of property listing data between licensed real estate brokerage firms, and is provided by BRIGHT through a licensing agreement.
Listing information is from various brokers who participate in the Bright MLS IDX program and not all listings may be visible on the site.
The property information being provided on or through the website is for the personal, non-commercial use of consumers and such information may not be used for any purpose other than to identify prospective properties consumers may be interested in purchasing.
Some properties which appear for sale on the website may no longer be available because they are for instance, under contract, sold or are no longer being offered for sale.
Property information displayed is deemed reliable but is not guaranteed.
Copyright 2026 Bright MLS, Inc.
Ask me questions while you tour the home.