
Patricia Lorenzo
85 & Sunny Real Estate,PA
(321) 351-4705
57 Total Sales
1 in Barefoot Bay
$209,000 Price


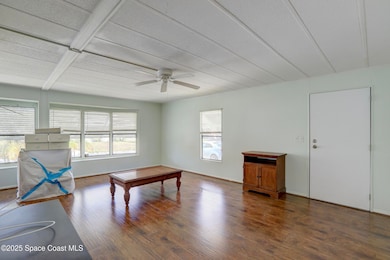
Ready to make it your own! This Barefoot Bay home has a head start with the kitchen and primary bath already demoed—bring your vision and create your dream space. You'll love the wood laminate floors, new roof, recently serviced A/C, and the huge screened porch. The large primary suite offers a massive walk-in closet and vanity with double sinks. The private yard backs to a drainage canal with peaceful woods beyond. Walk to the lake, clubhouse, and enjoy all the amenities Barefoot Bay offers! Being sold in it's as-is condition, cash offers only. Room sizes are approximate and subject to error.
Last Agent to Sell the Property
Dale Sorensen Real Estate Inc. License #3289320 Listed on: 06/17/2025
Last Buyer's Agent
Non-Member Non-Member Out Of Area
Non-MLS or Out of Area License #nonmls
We collect this data history from publicly available records. To have your information removed, we recommend requesting removal directly through your county’s website.
Patricia Lorenzo
85 & Sunny Real Estate,PA
(321) 351-4705
57 Total Sales
1 in Barefoot Bay
$209,000 Price
Troy Alexander
Blue Marlin Real Estate
(321) 334-2697
70 Total Sales
1 in Barefoot Bay
$175,000 Price
Steve Rennick
Rennick Real Estate
(772) 758-0063
256 Total Sales
2 in Barefoot Bay
$160,000 Price Range
John King
RE/MAX Crown Realty
(772) 646-9504
915 Total Sales
293 in Barefoot Bay
$28K - $1.9M Price Range
Vance Brinkerhoff
Coldwell Banker Paradise
(772) 277-2473
238 Total Sales
2 in Barefoot Bay
$195,000 Price Range
Robin Raiff
The Keyes Company
(772) 646-9684
388 Total Sales
35 in Barefoot Bay
$108K - $270K Price Range
We collect this data history from publicly available records. To have your information removed, we recommend requesting removal directly through your county’s website.
| Date | Buyer | Sale Price | Title Company |
|---|---|---|---|
| $85,000 | Professional Title | ||
| $100 | None Listed On Document | ||
| $51,500 | Professional Title Of Indian | ||
| $42,500 | -- | ||
| $43,000 | -- |
We collect this data history from publicly available records. To have your information removed, we recommend requesting removal directly through your county’s website.
| Date | Event | Price | List to Sale | Price per Sq Ft | Prior Sale |
|---|---|---|---|---|---|
| 06/26/2025 06/26/25 | Sold | $85,000 | 0.0% | $77 / Sq Ft | |
| 06/18/2025 06/18/25 | Pending | -- | -- | -- | |
| 06/17/2025 06/17/25 | For Sale | $85,000 | +65.0% | $77 / Sq Ft | |
| 08/08/2014 08/08/14 | Sold | $51,500 | -3.7% | $47 / Sq Ft | View Prior Sale |
| 07/09/2014 07/09/14 | Pending | -- | -- | -- | |
| 02/20/2014 02/20/14 | For Sale | $53,500 | -- | $48 / Sq Ft |
We collect this data history from publicly available records. To have your information removed, we recommend requesting removal directly through your county’s website.
| Year | Tax Paid | Tax Assessment Tax Assessment Total Assessment is a certain percentage of the fair market value that is determined by local assessors to be the total taxable value of land and additions on the property. | Land | Improvement |
|---|---|---|---|---|
| 2026 | $3,034 | $113,690 | ||
| 2025 | $1,648 | $128,520 | ||
| 2024 | $1,590 | $51,300 | ||
| 2023 | $1,590 | $49,810 | ||
| 2022 | $1,533 | $48,360 | $0 | $0 |
| 2021 | $1,488 | $46,960 | $0 | $0 |
| 2020 | $1,445 | $46,320 | $0 | $0 |
| 2019 | $1,360 | $45,280 | $0 | $0 |
| 2018 | $1,320 | $44,440 | $0 | $0 |
| 2017 | $1,289 | $43,530 | $0 | $0 |
| 2016 | $1,264 | $42,640 | $11,000 | $31,640 |
| 2015 | $1,269 | $42,350 | $8,000 | $34,350 |
| 2014 | $1,006 | $27,720 | $5,000 | $22,720 |
Seller's Agent in 2025
Robin Burgarella
Dale Sorensen Real Estate Inc.
(833) 376-5348
25 in this area
171 Total Sales
N
Buyer's Agent in 2025
Non-Member Non-Member Out Of Area
Non-MLS or Out of Area
Seller's Agent in 2014
Becky Boncek
RE/MAX
(772) 913-3412
270 in this area
453 Total Sales
M
Buyer's Agent in 2014
Melissa Sprunger
Atlantic Shores ERA Powered
(772) 501-6960
2 Total Sales
Source: Space Coast MLS (Space Coast Association of REALTORS®)
MLS Number: 1049198
APN: 30-38-10-76-00086.0-0024.00
Disclaimer: Certain information contained herein is derived from information provided by parties other than Homes.com. All information provided is deemed reliable, but is not guaranteed to be accurate and should be independently verified.
IDX information is provided exclusively for personal, non-commercial use, and may not be used for any purpose other than to identify prospective properties consumers may be interested in purchasing.
Information is deemed reliable but not guaranteed.
Ask me questions while you tour the home.