
Courtney Grady
Elite Property Group
(401) 340-2858
71 Total Sales
1 in Ashford
$315,000 Price
Estimated Value: $426,361
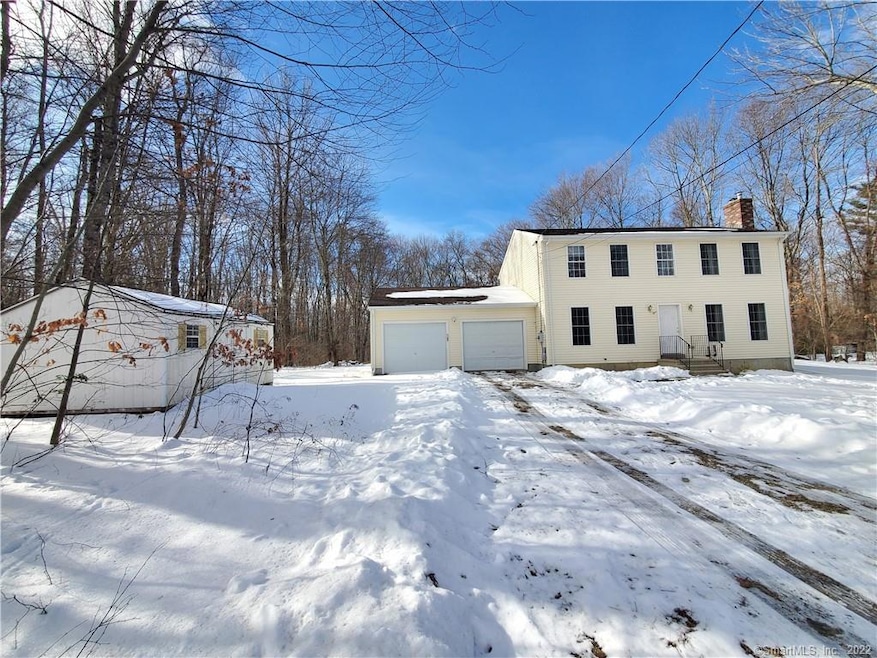
Start the New Year off right in your move in ready dream home. Quality and Charm galore in this beautifully maintained colonial located in a peaceful country setting. Enjoy the open floor plan, Beautifully updated kitchen with a breakfast bar, sunny dining area with French doors giving access to a private deck overlooking the backyard and woods. Stay cozy this winter cuddled up by the wood stove adorned by a mantle and fireplace in the spacious living room.
There is also an additional room that could be used for a den, family room, formal dining room located off the kitchen and the main entry way.
Enjoy the convenience of a full bathroom on the main floor. Lovely vaulted ceilings and sunny window greets you as you head Upstairs to the 3 bedrooms.
The large master bedroom has a walk in closet and access the full bathroom. Enjoy the convenience of an attached 2 car garage, full basement with storage and a bonus room. Don't miss this opportunity to own your dream home.
Last Agent to Sell the Property
Diversified Real Estate, LLC License #RES.0796399 Listed on: 12/23/2020
We collect this data history from publicly available records. To have your information removed, we recommend requesting removal directly through your county’s website.
Courtney Grady
Elite Property Group
(401) 340-2858
71 Total Sales
1 in Ashford
$315,000 Price
Robbie Greene Santos
RE/MAX One
(401) 357-0339
54 Total Sales
1 in Ashford
$373,000 Price
Amy Rio
Better Homes and Gardens Real Estate Executive Real Estate
(860) 321-8567
1,052 Total Sales
3 in Ashford
$80K - $346K Price Range
Andy Goodhall
Connecticut Crossroads Realty
(860) 851-3927
115 Total Sales
10 in Ashford
$60K - $400K Price Range
Kostas Travisano
Sailpoint Property Group
(833) 928-3198
27 Total Sales
1 in Ashford
$130,000 Price
Dianna Sleis
Coldwell Banker Realty
(860) 200-8149
27 Total Sales
1 in Ashford
$425,000 Price
We collect this data history from publicly available records. To have your information removed, we recommend requesting removal directly through your county’s website.
| Date | Buyer | Sale Price | Title Company |
|---|---|---|---|
| $230,000 | -- | ||
| $175,000 | -- |
We collect this data history from publicly available records. To have your information removed, we recommend requesting removal directly through your county’s website.
| Date | Event | Price | List to Sale | Price per Sq Ft |
|---|---|---|---|---|
| 01/29/2021 01/29/21 | Sold | $265,000 | 0.0% | $168 / Sq Ft |
| 12/26/2020 12/26/20 | Pending | -- | -- | -- |
| 12/23/2020 12/23/20 | For Sale | $265,000 | -- | $168 / Sq Ft |
We collect this data history from publicly available records. To have your information removed, we recommend requesting removal directly through your county’s website.
| Year | Tax Paid | Tax Assessment Tax Assessment Total Assessment is a certain percentage of the fair market value that is determined by local assessors to be the total taxable value of land and additions on the property. | Land | Improvement |
|---|---|---|---|---|
| 2025 | $6,328 | $173,950 | $43,400 | $130,550 |
| 2024 | $5,977 | $173,950 | $43,400 | $130,550 |
| 2023 | $5,756 | $173,950 | $43,400 | $130,550 |
| 2022 | $5,613 | $173,950 | $43,400 | $130,550 |
| 2021 | $5,634 | $154,900 | $42,100 | $112,800 |
| 2020 | $5,707 | $154,900 | $42,100 | $112,800 |
| 2019 | $5,493 | $154,900 | $42,100 | $112,800 |
| 2018 | $5,386 | $154,900 | $42,100 | $112,800 |
| 2017 | $5,324 | $154,900 | $42,100 | $112,800 |
| 2016 | $4,940 | $152,600 | $52,100 | $100,500 |
| 2015 | $5,030 | $152,600 | $52,100 | $100,500 |
| 2014 | $4,853 | $150,900 | $52,100 | $98,800 |
Seller's Agent in 2021
Jennifer Metivier
Diversified Real Estate, LLC
(860) 204-2247
15 Total Sales
Buyer's Agent in 2021
Noah King
Home Selling Team
(860) 933-3432
75 Total Sales
Source: SmartMLS
MLS Number: 170362327
APN: ASHF-000022-D000000-000002-000005
Disclaimer: Certain information contained herein is derived from information provided by parties other than Homes.com. All information provided is deemed reliable, but is not guaranteed to be accurate and should be independently verified.
IDX information is provided exclusively for personal, non-commercial use, and may not be used for any purpose other than to identify prospective properties consumers may be interested in purchasing. Information is deemed reliable but not guaranteed.
Ask me questions while you tour the home.